- Home
- Meet the Team
-
Properties
-
Home Search
- Home Valuation
- Neighborhoods
- Testimonials
- Press & Media
- About the Brand
- Sotheby's Auction House
-
Resources
- Blog
- Contact Us
- My Search Portal
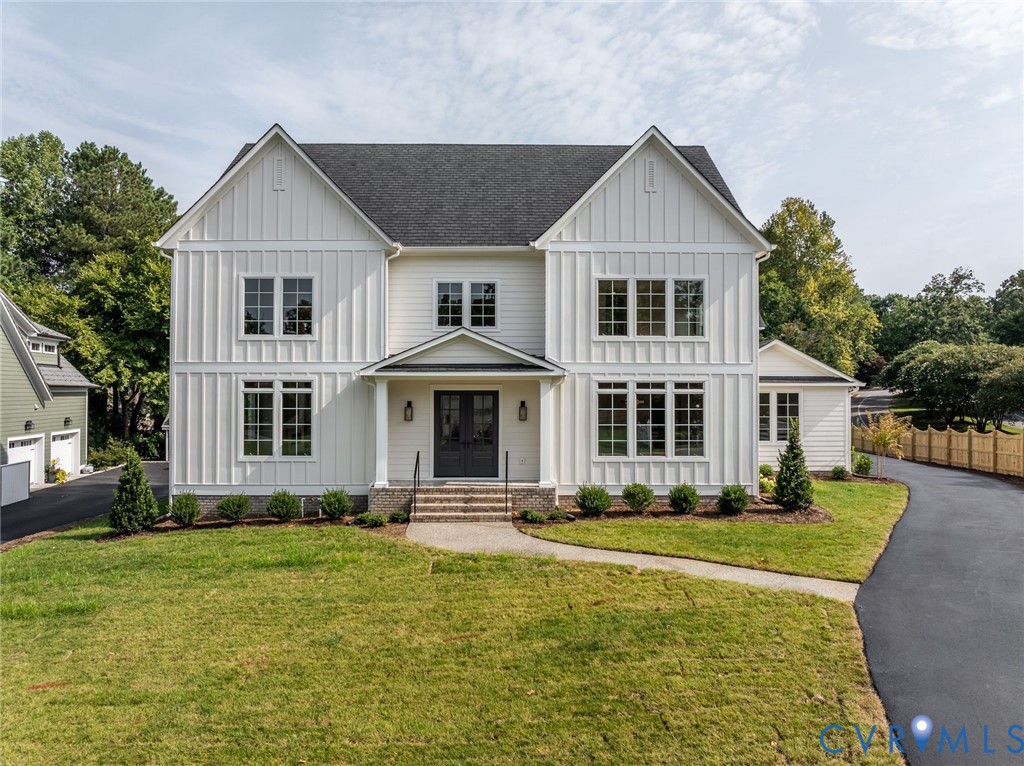
$1,875,000
Check out our tour of this property.
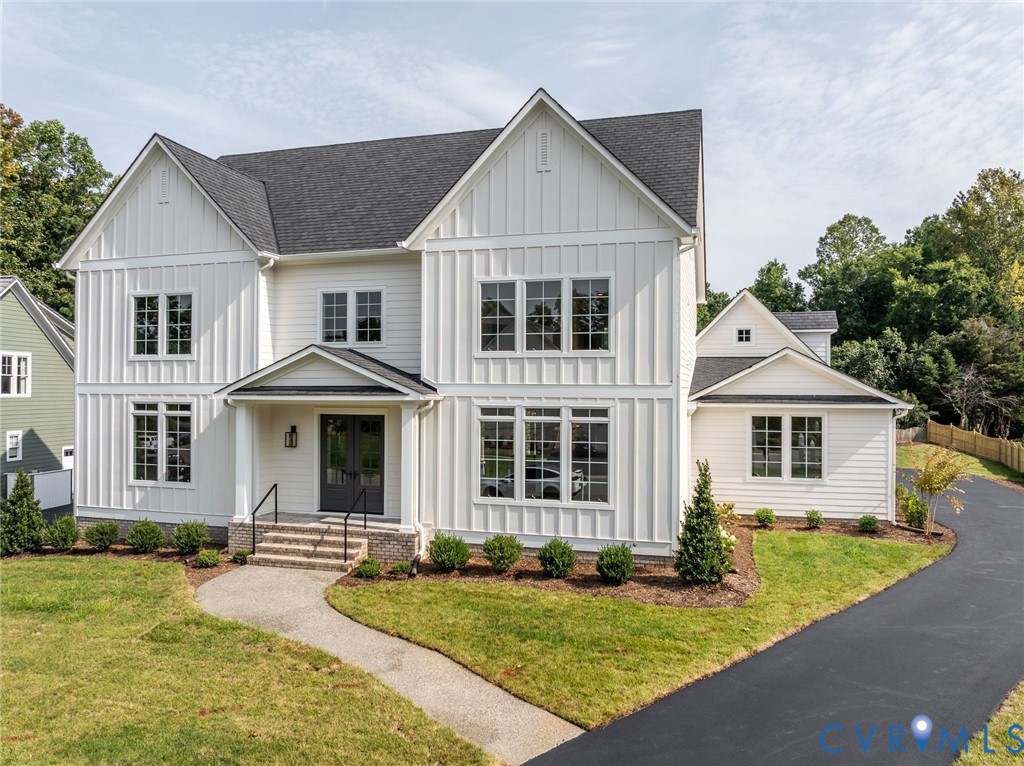
| Total Bedrooms | 6 |
|---|---|
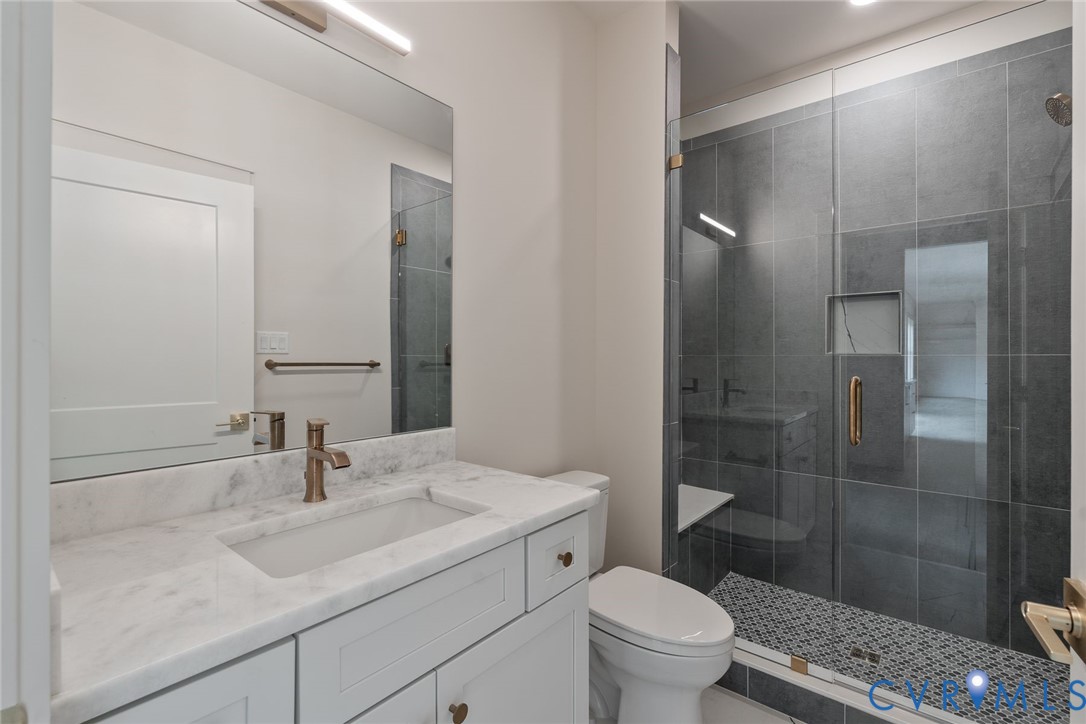
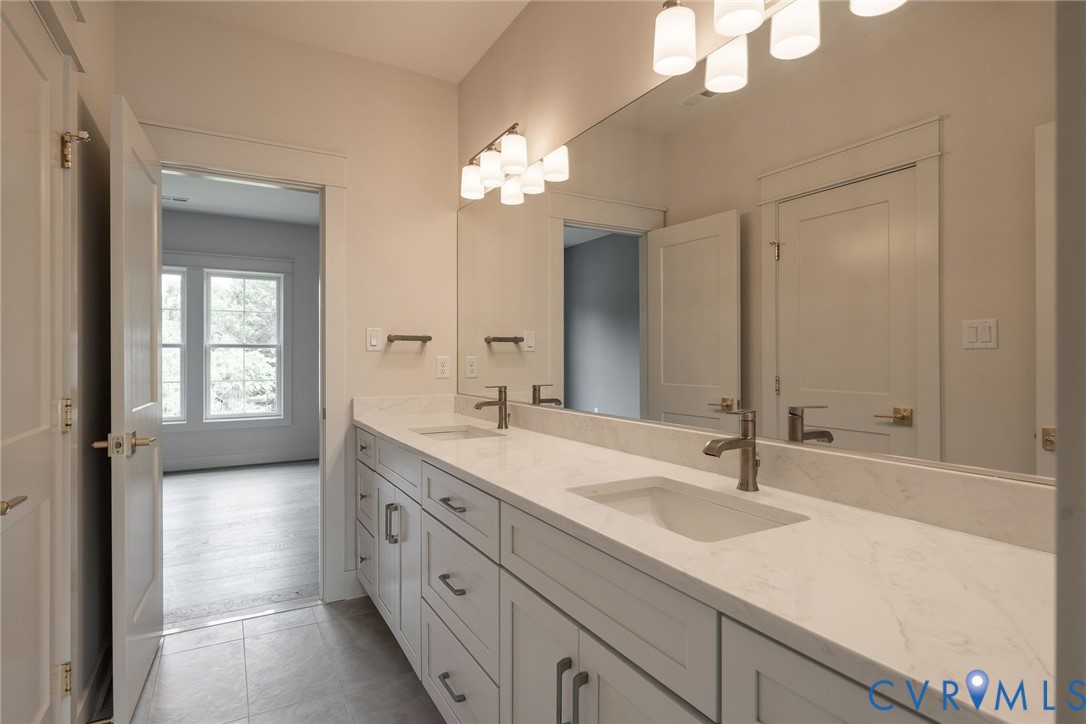
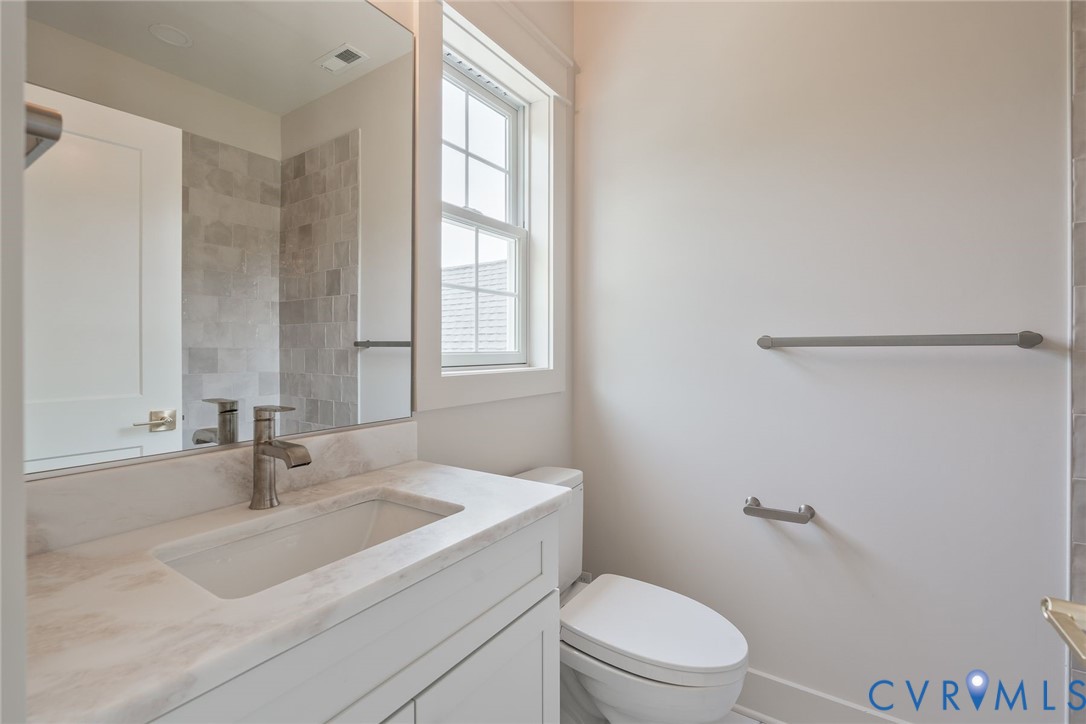
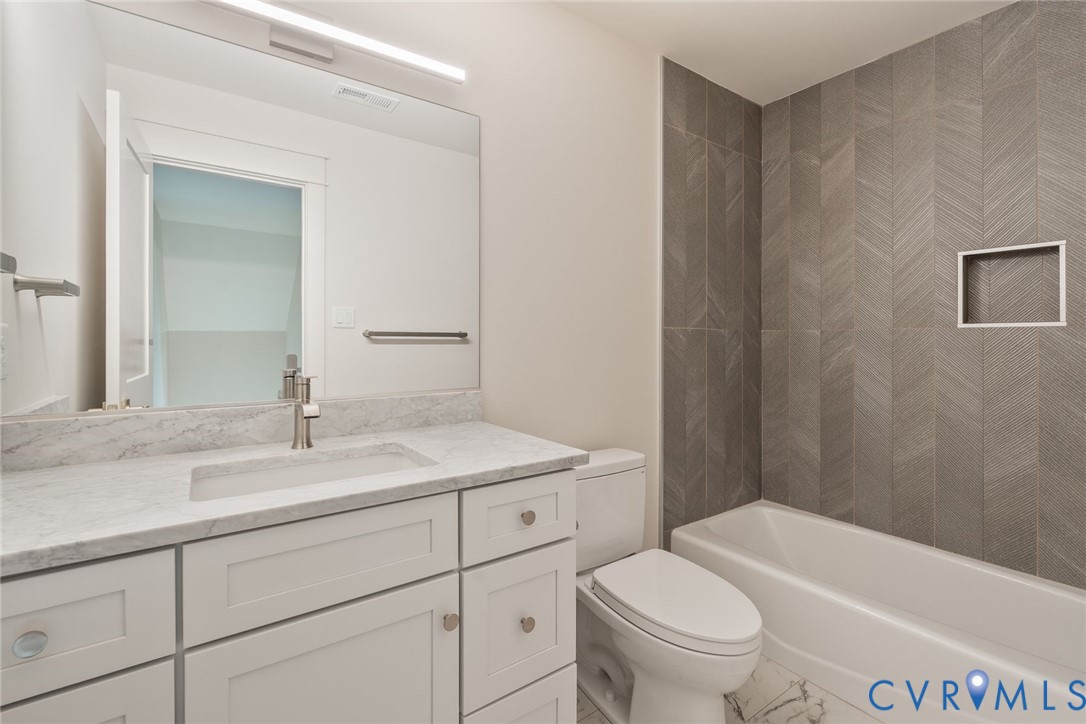
| Total Bathrooms | 5 |
| Full Bathrooms | 5 |
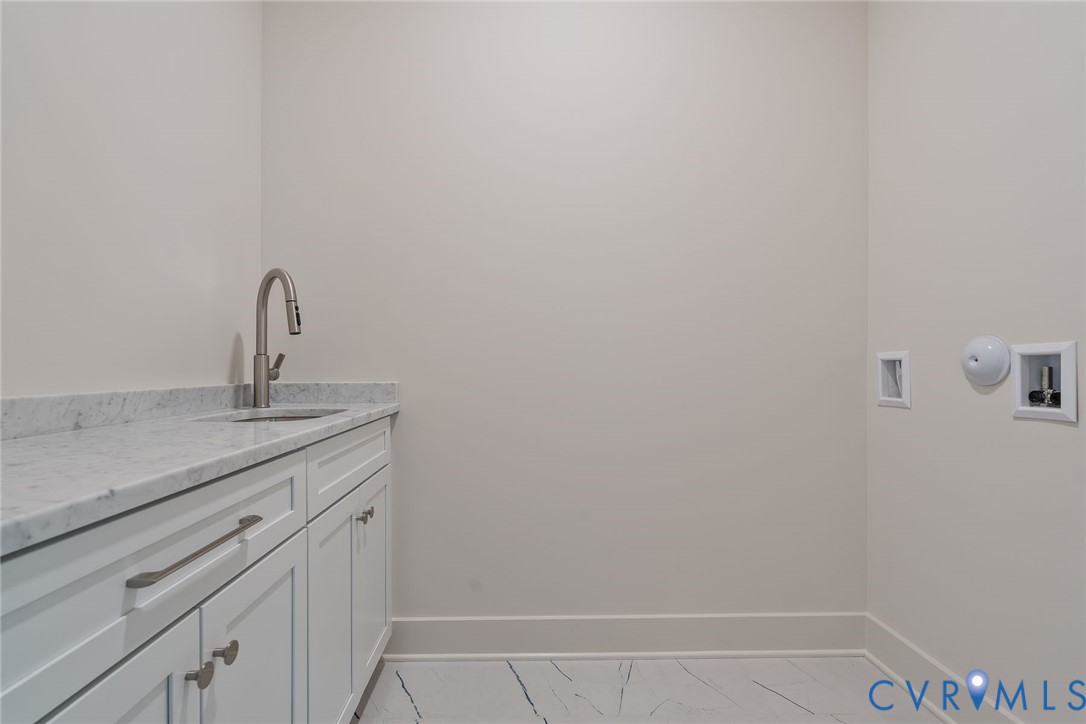
| Laundry Room | Washer Hookup, Dryer Hookup |
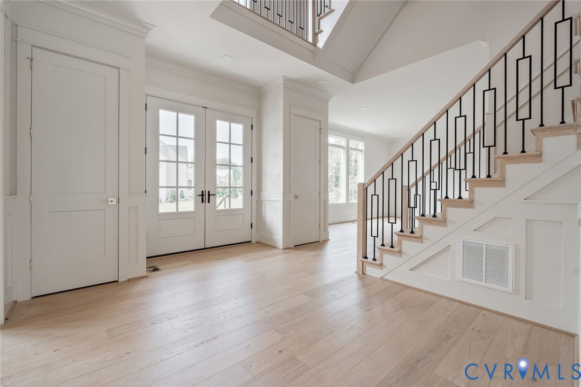
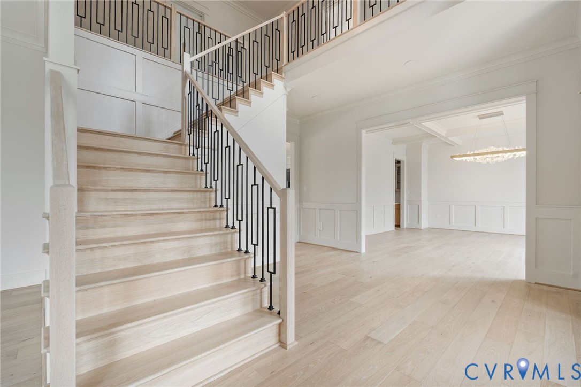
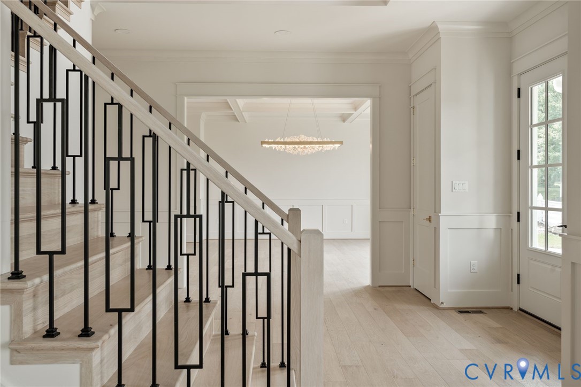
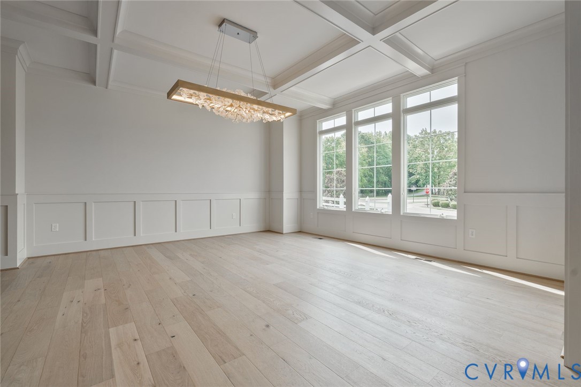
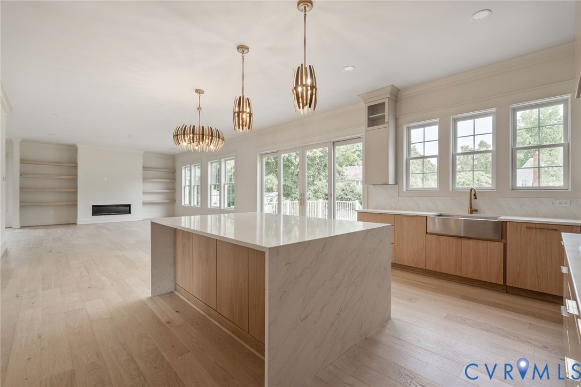
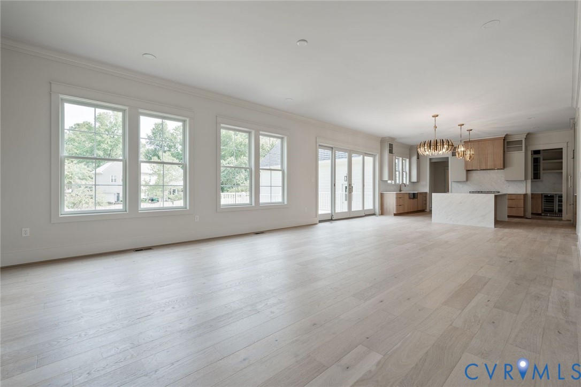
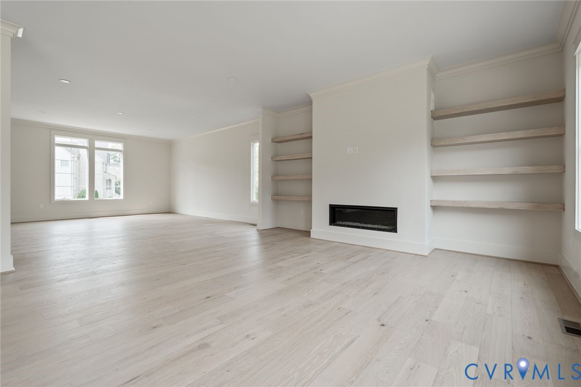
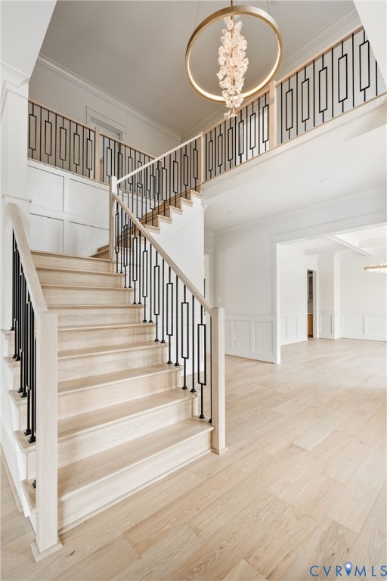
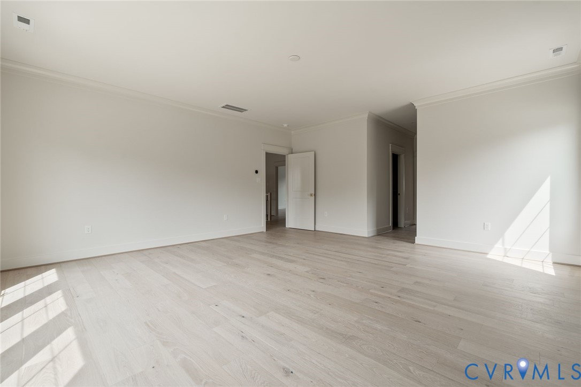
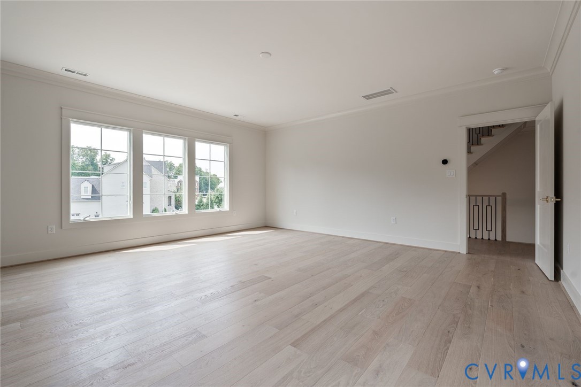
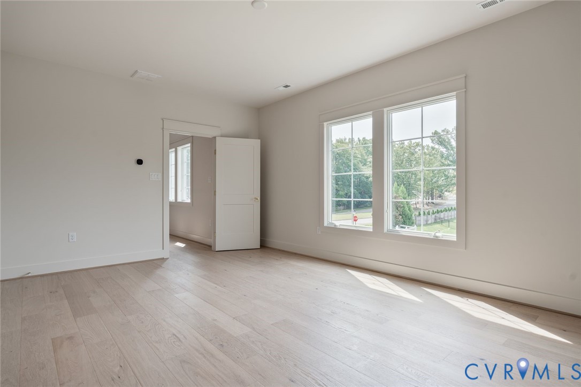
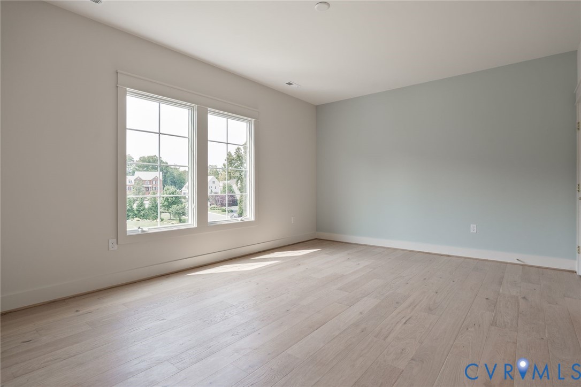
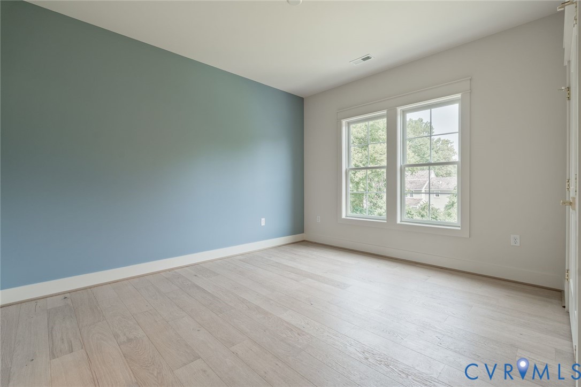
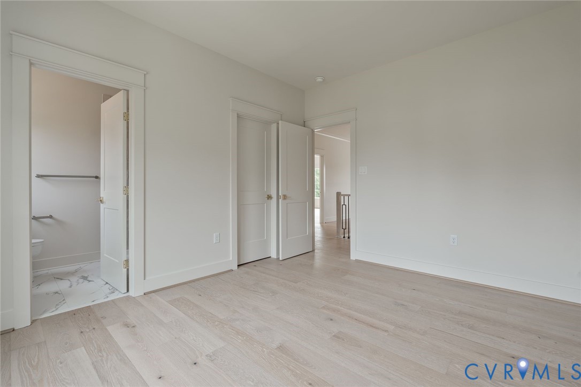
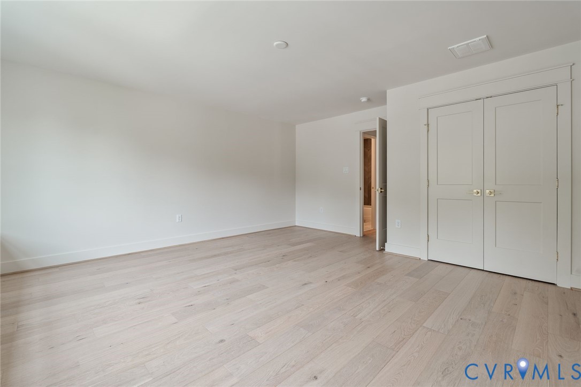
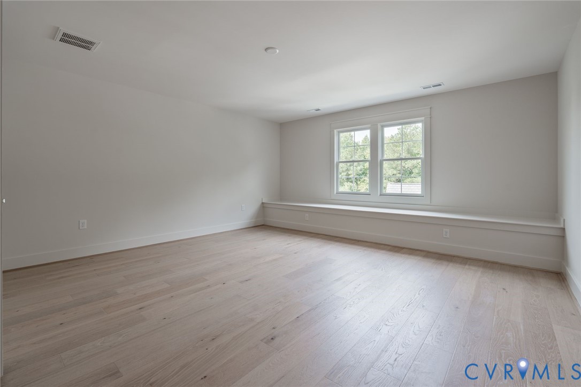
| Flooring | Wood |
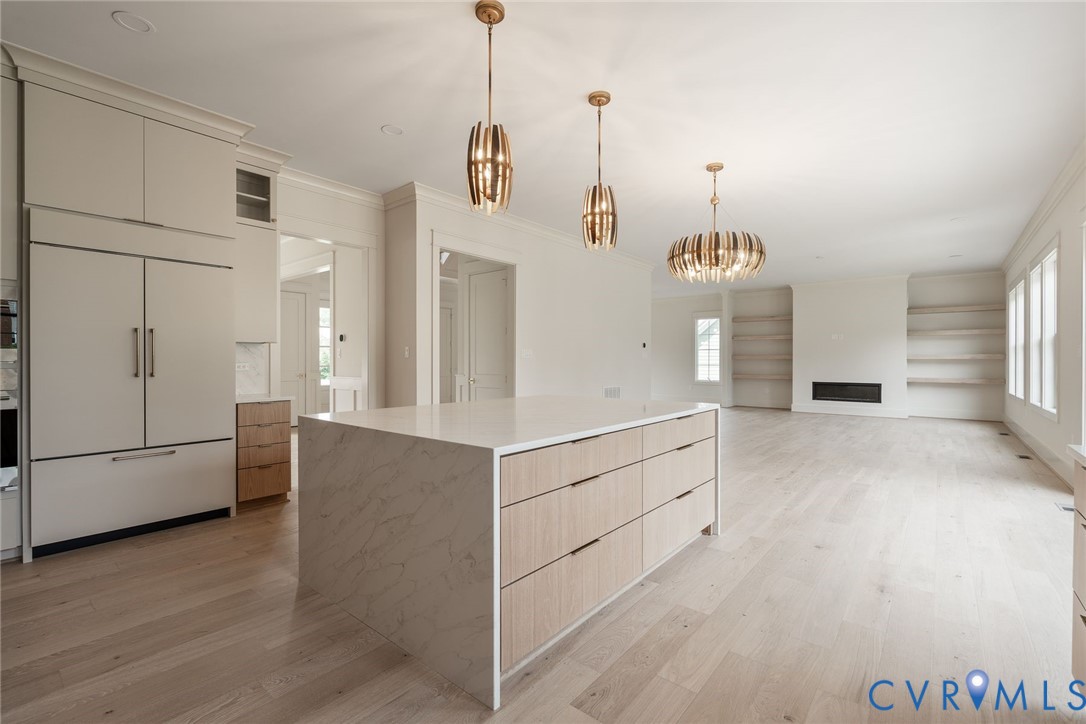
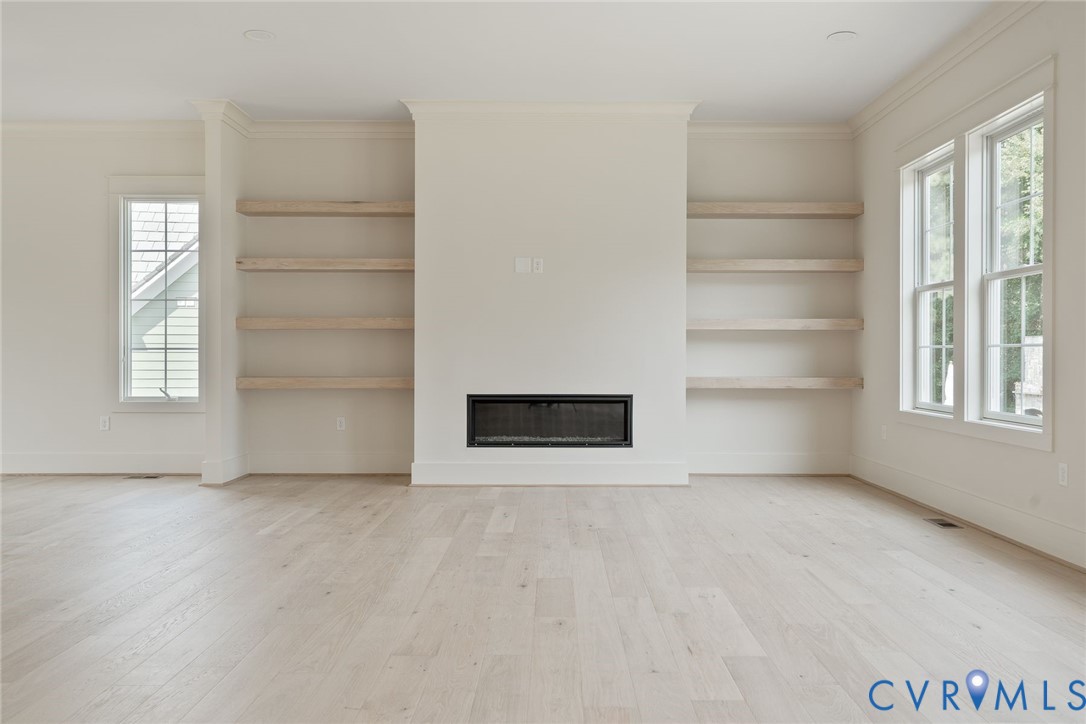
| Fireplace | Gas, Vented |
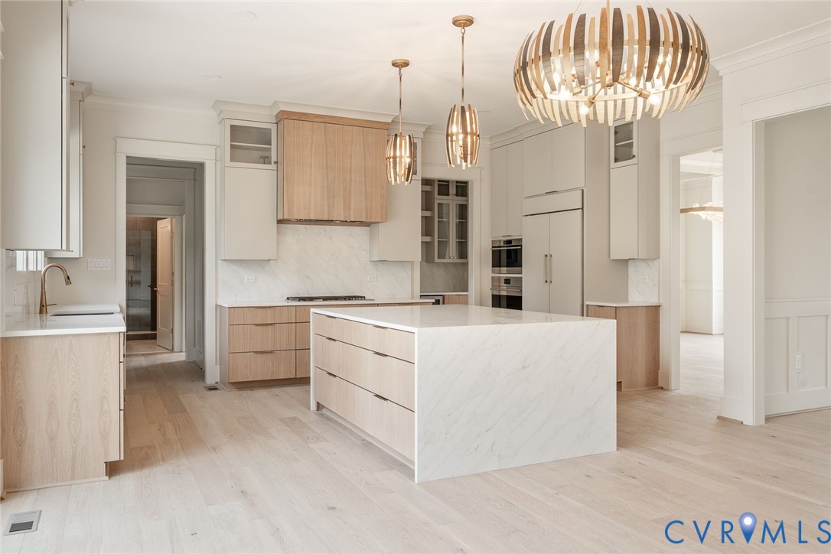
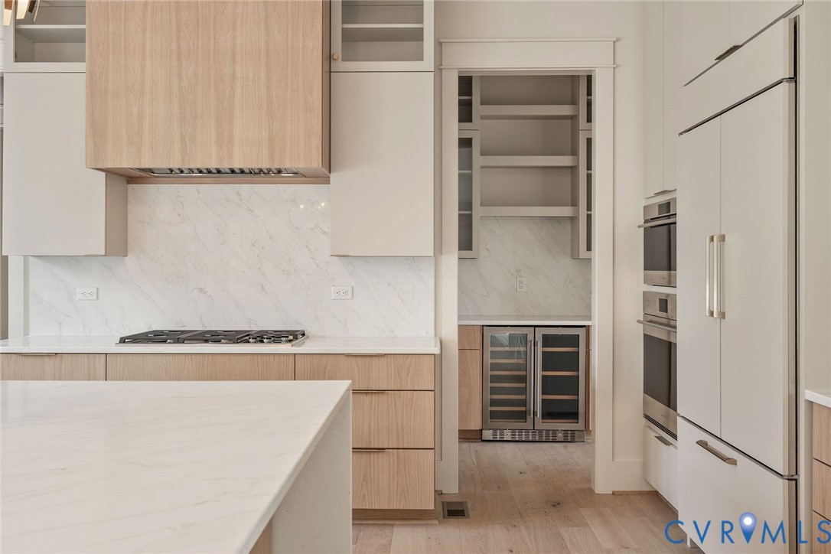
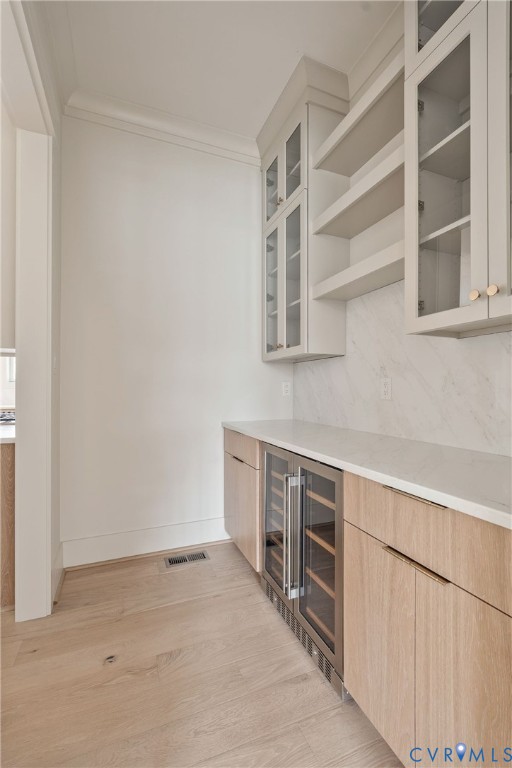
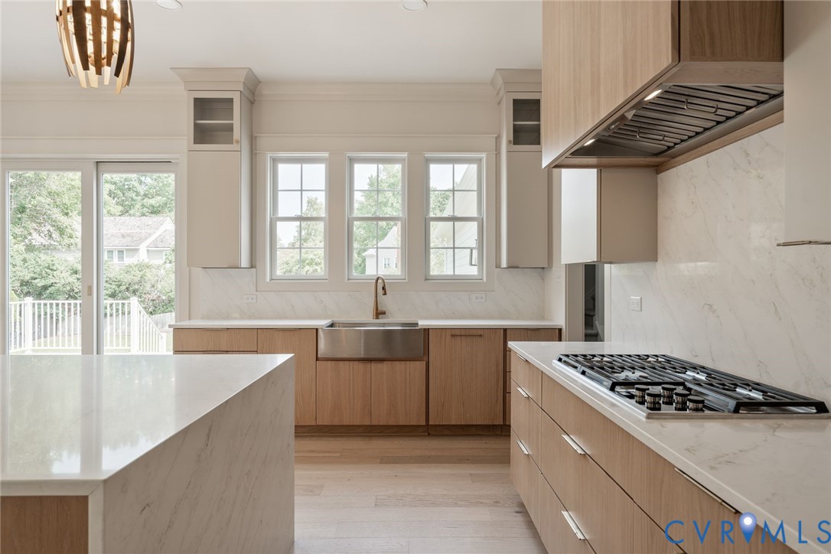
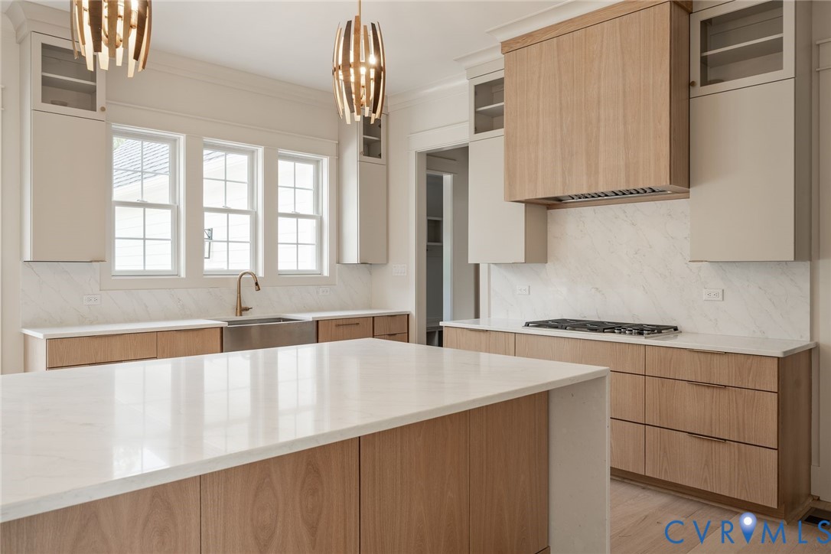
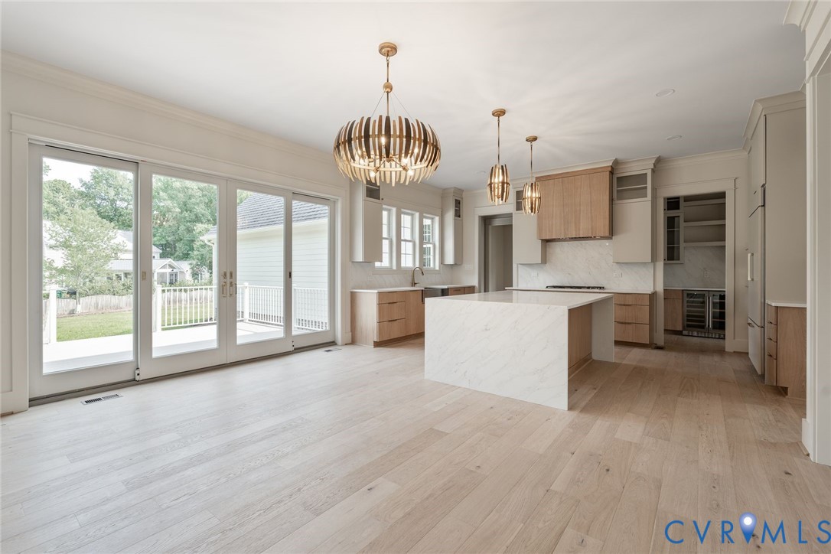
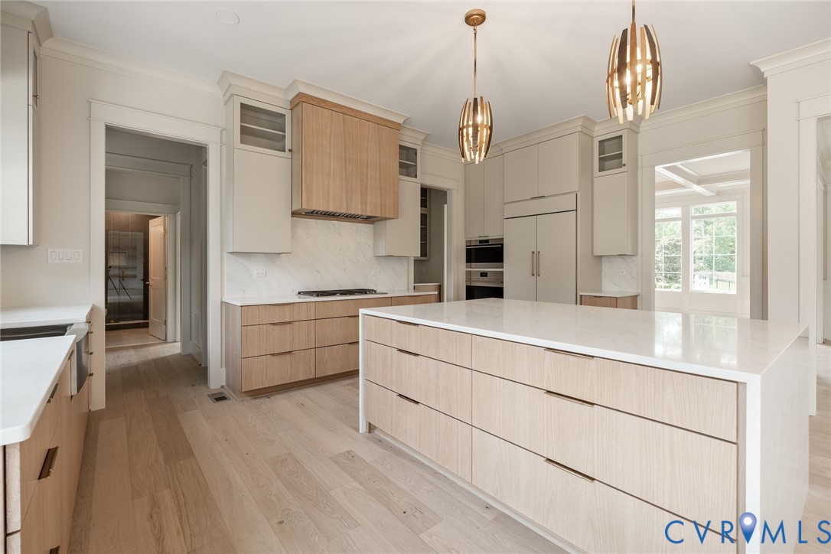
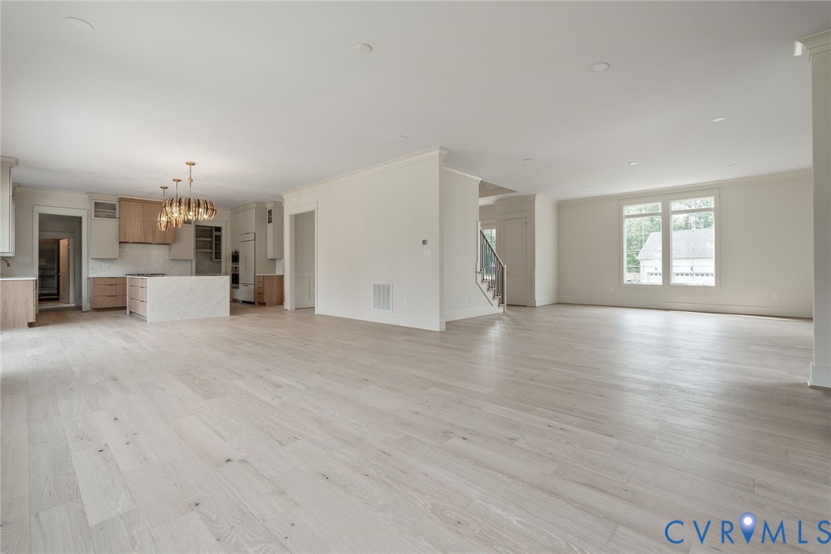
| Appliances | Built-In Oven, Dishwasher, Gas Cooking, Gas Water Heater, Microwave, Refrigerator, Range Hood, Stove, Tankless Water Heater, Wine Cooler |
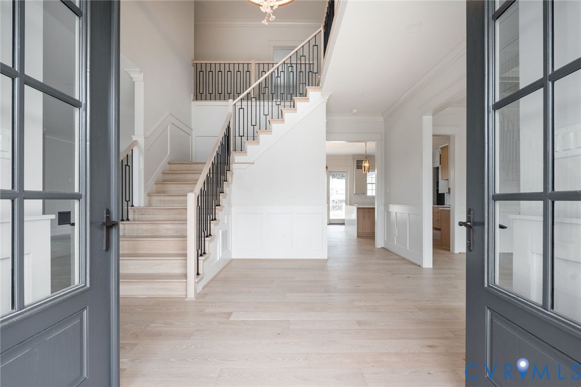
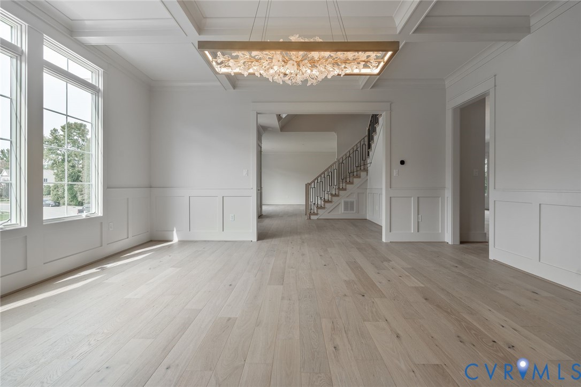
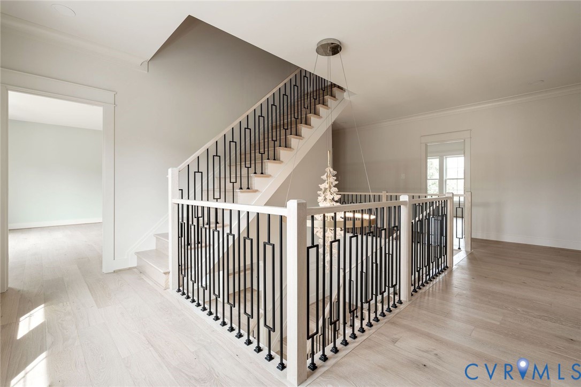
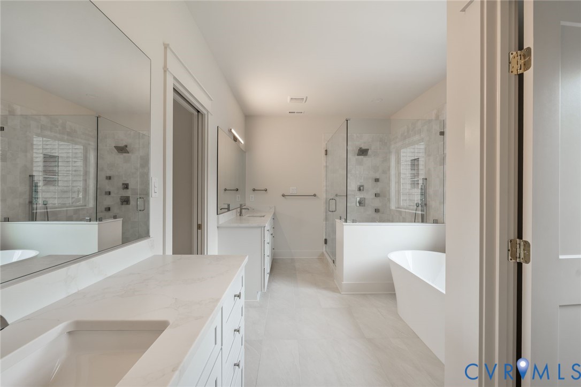
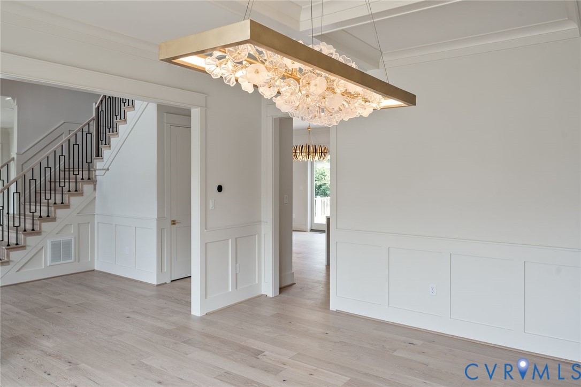
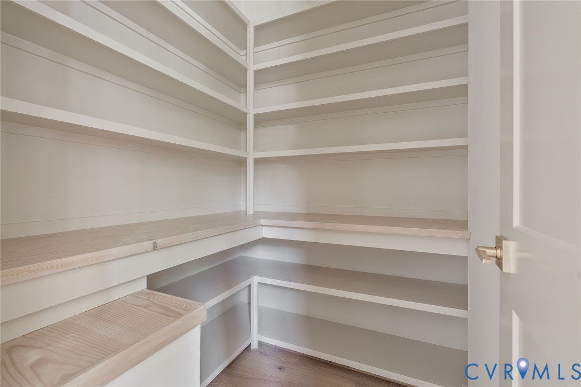
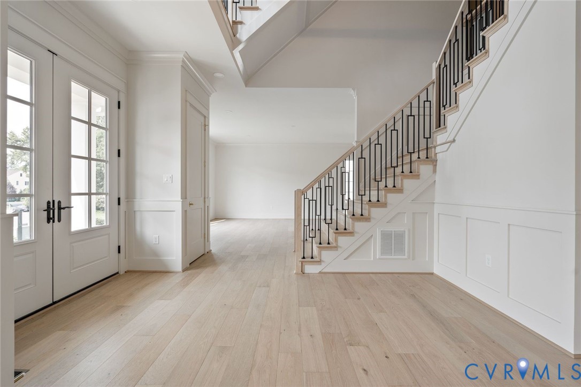
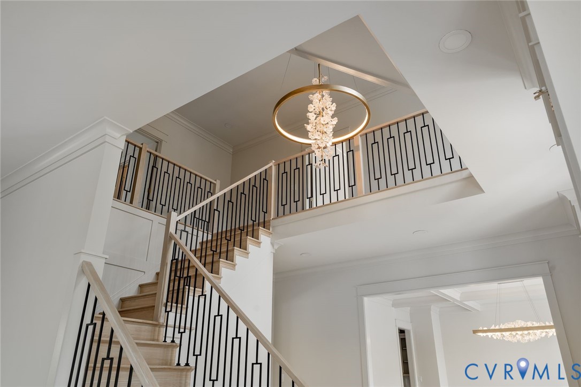
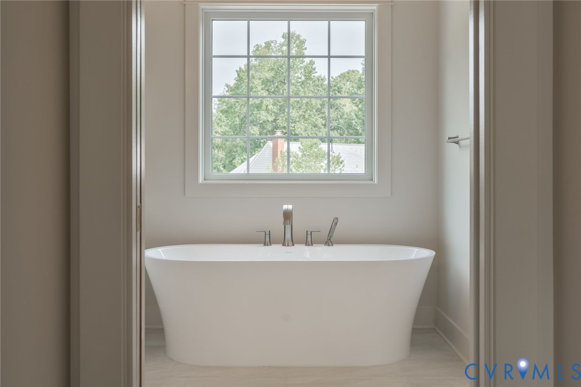
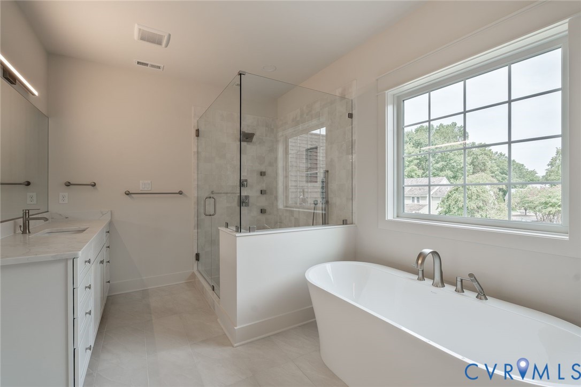
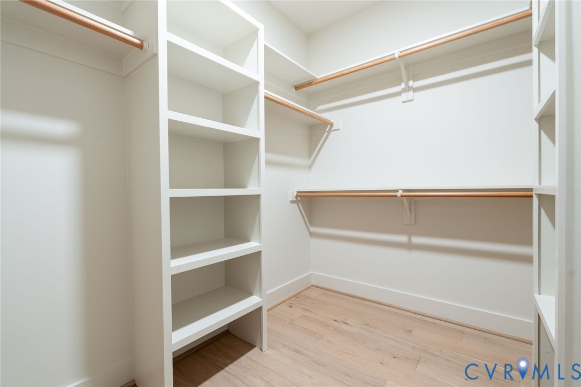
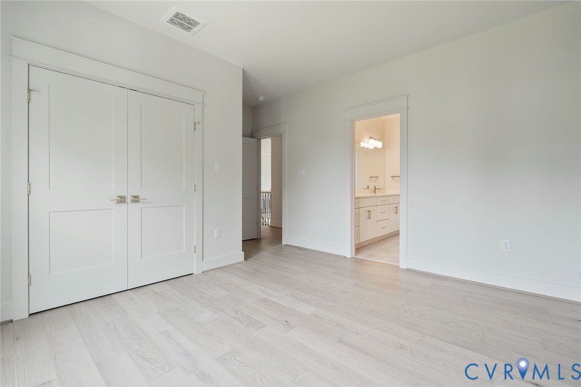
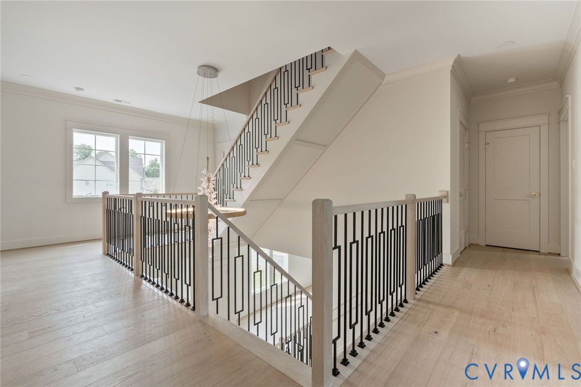
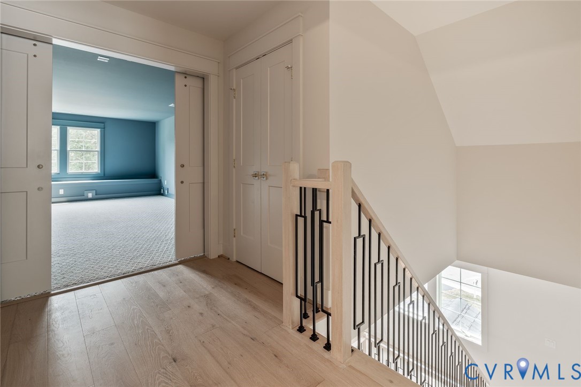
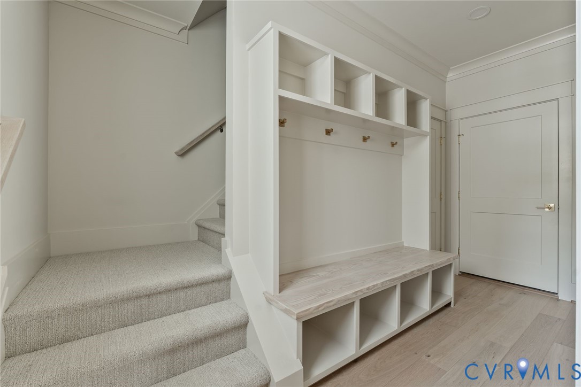
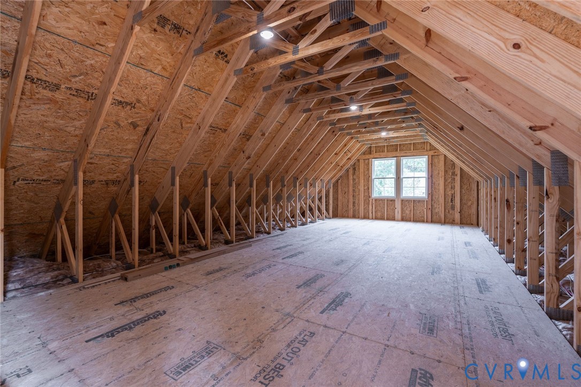
| Other Interior Features | Bookcases, Built-in Features, Bedroom on Main Level, Butlers Pantry, Breakfast Area, Separate/Formal Dining Room, En Suite Bathroom, Full Bath on Main Level, High Ceilings, Loft, Bath in Primary Bedroom, Recessed Lighting, Walk-In Closet(s) |
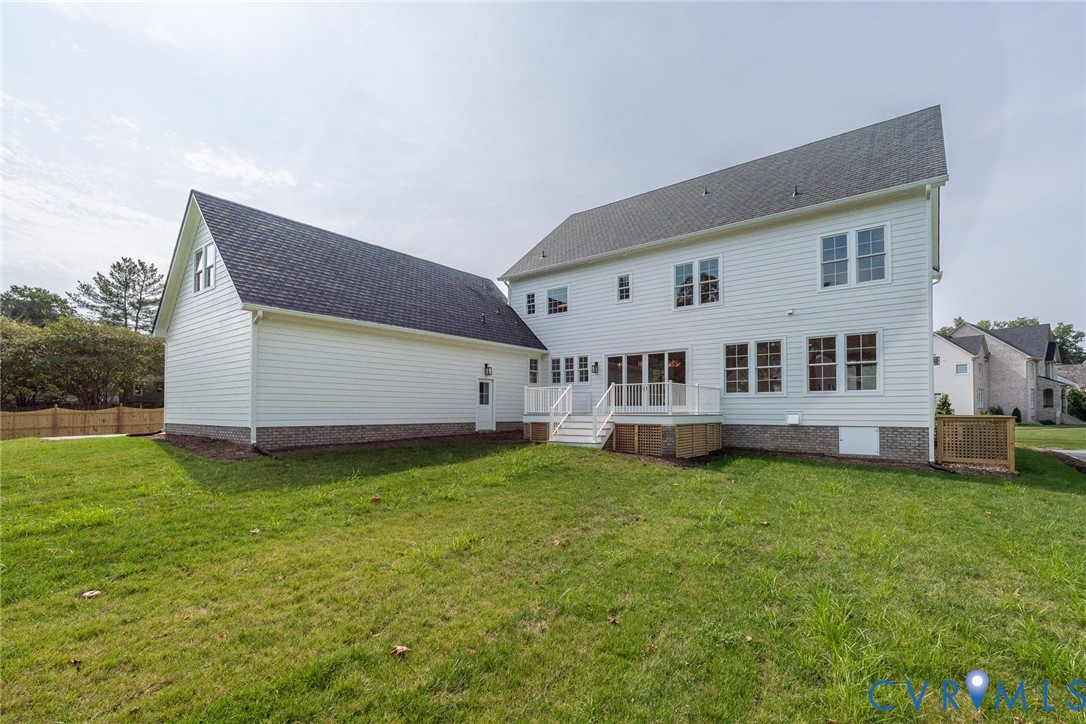
| Stories | 3 |
|---|---|
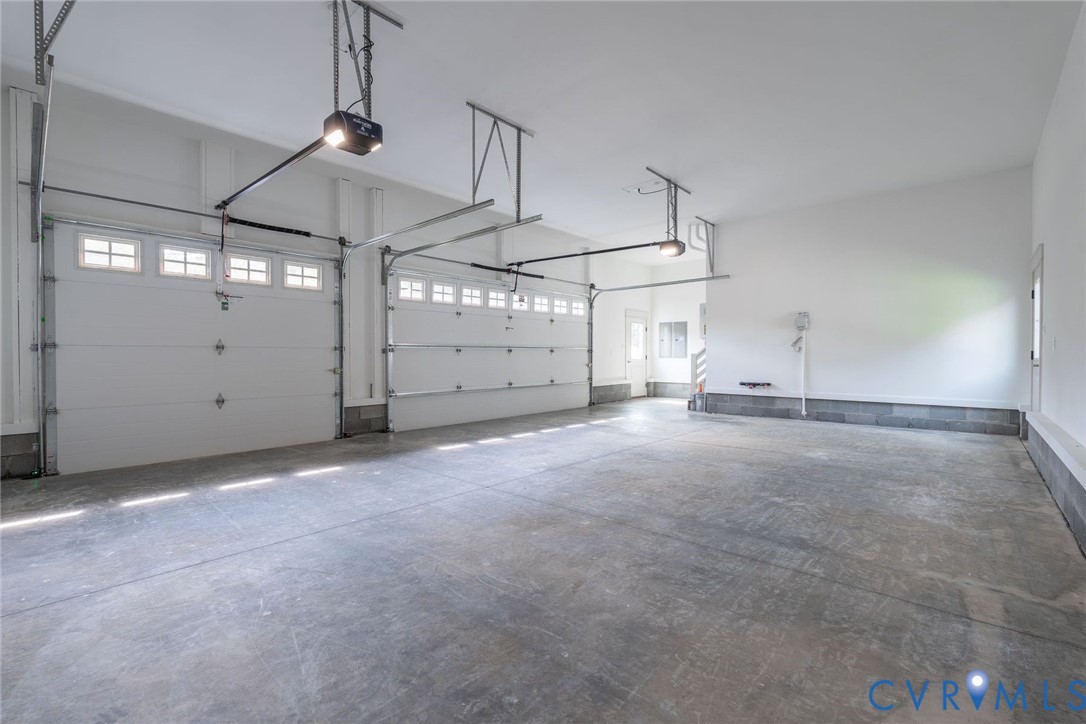
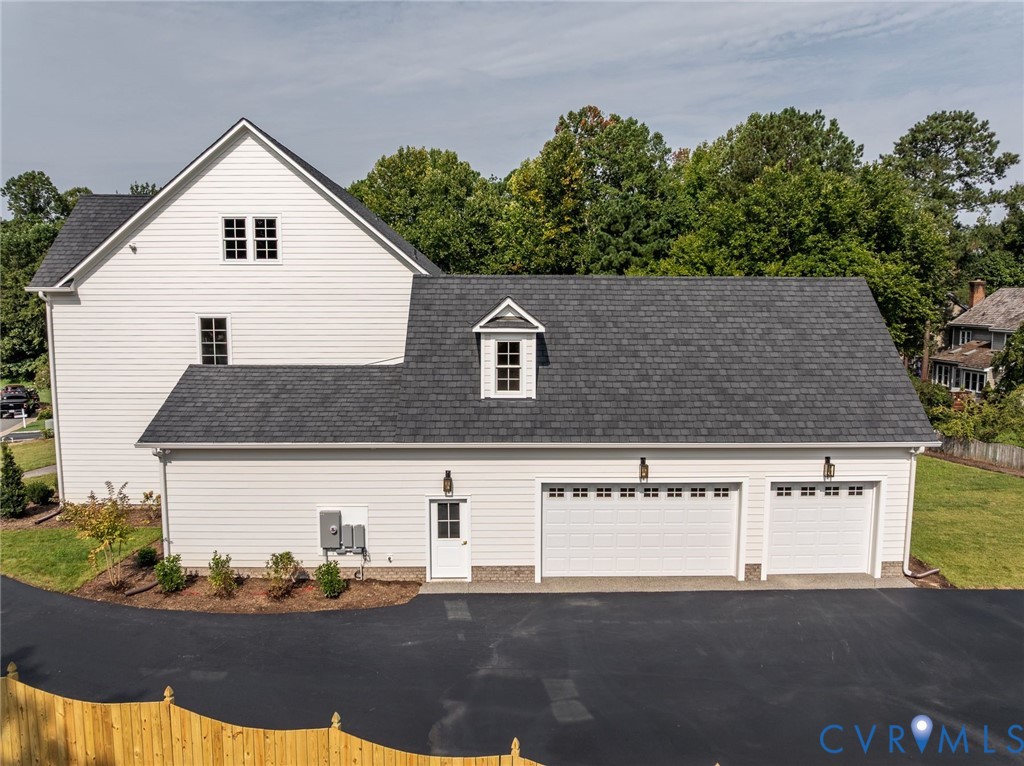
| Garage Space | 3.0 |
| Water Source | Public |
| POOL | None |
| ROOF | Asphalt, Shingle |
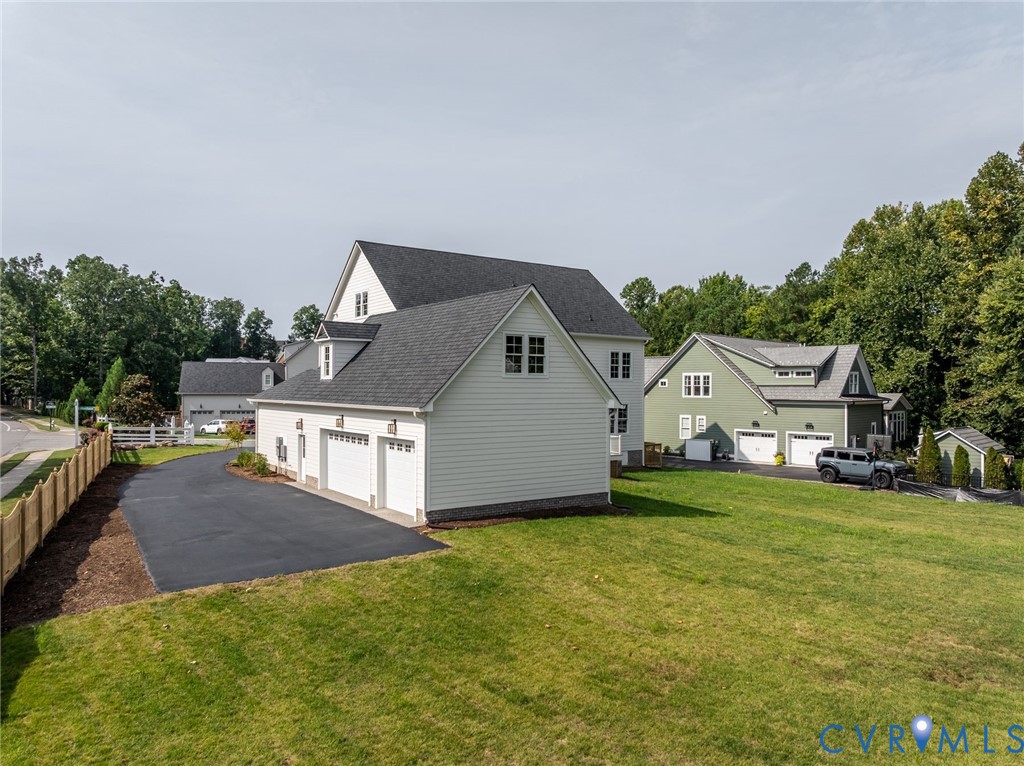
| Parking | Attached, Direct Access, Driveway, Garage, Paved, Garage Faces Rear, Two Spaces, Garage Faces Side |
| Heat type | Natural Gas, Zoned |
| Air Conditioning | Central Air, Zoned |
| Sewer | Public Sewer |
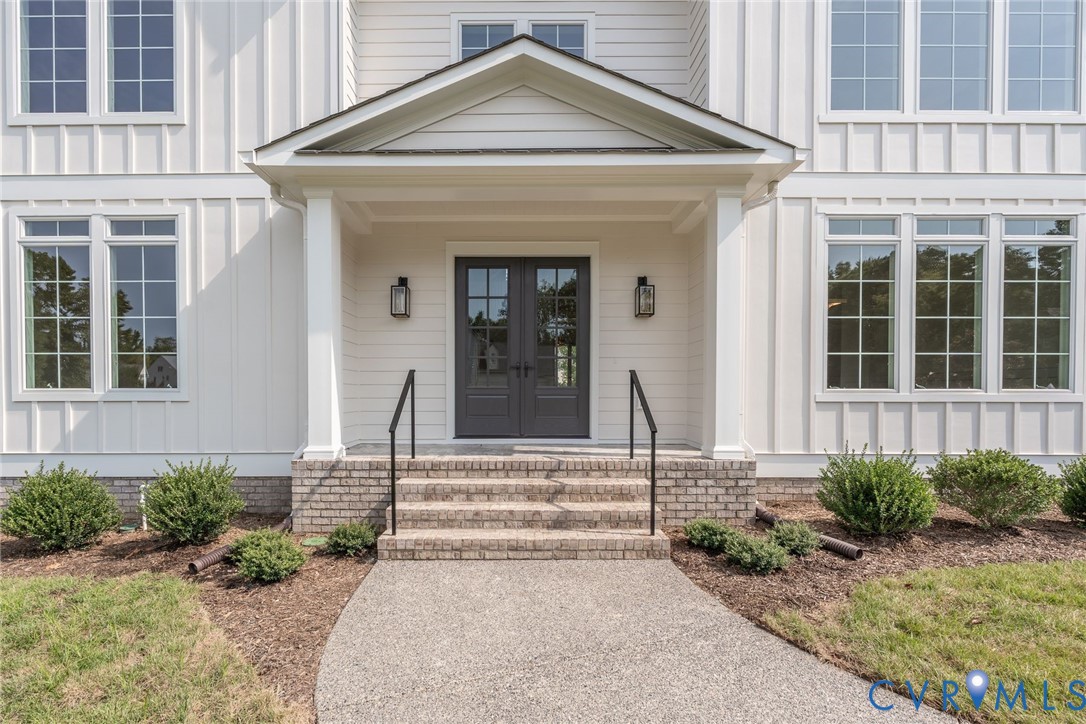
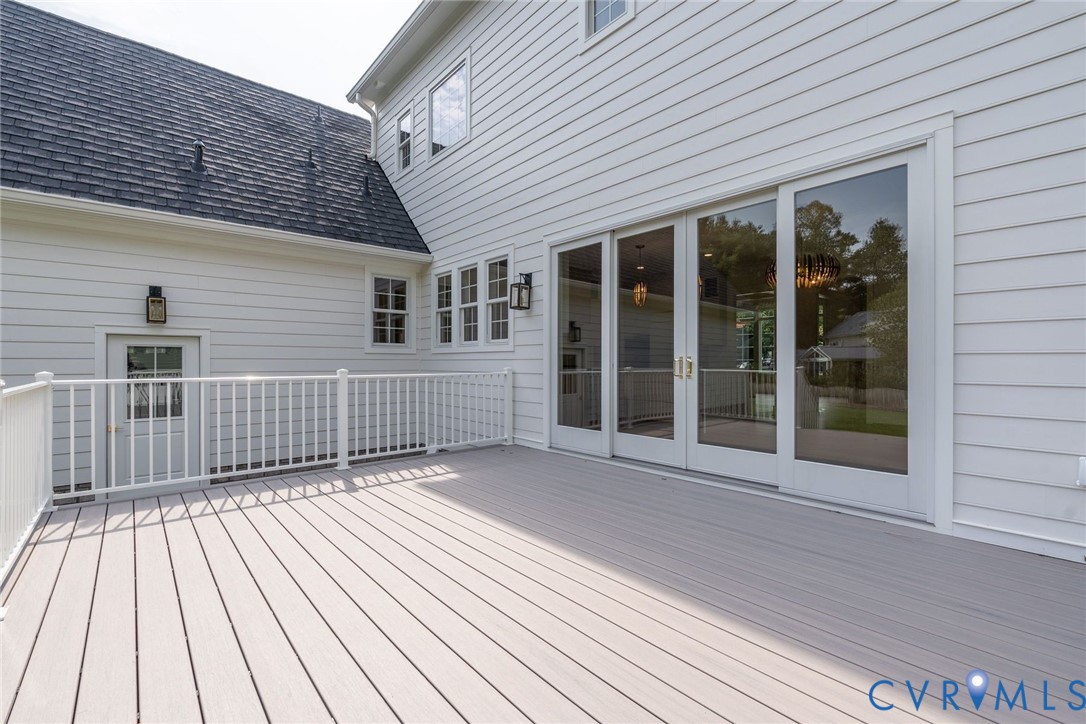
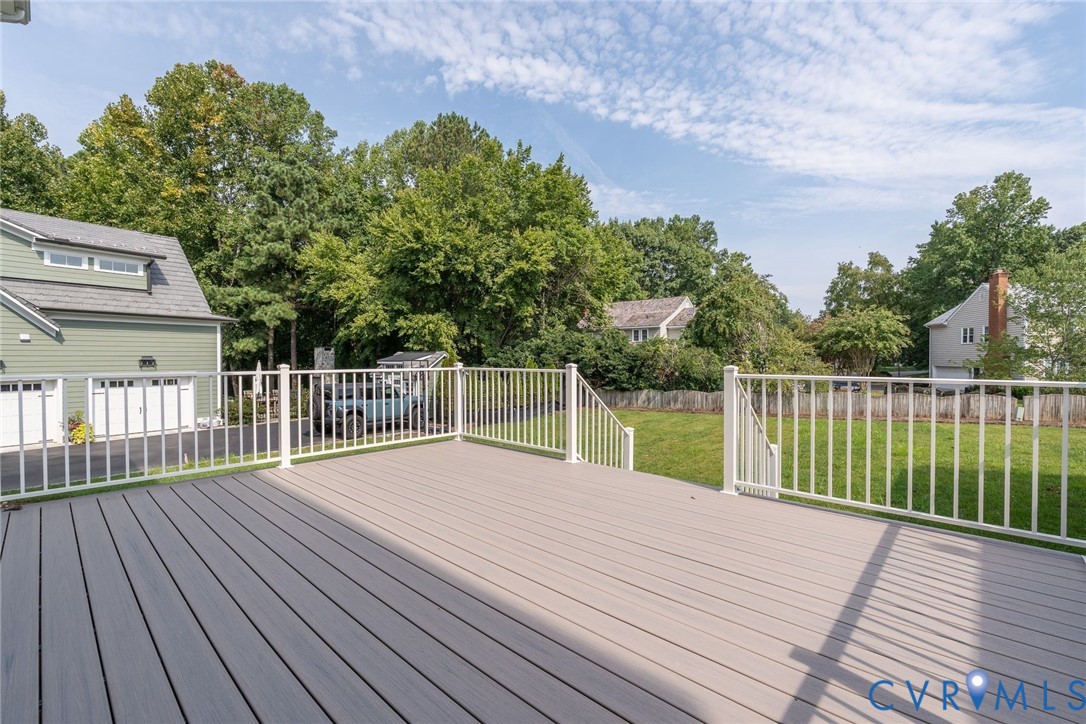
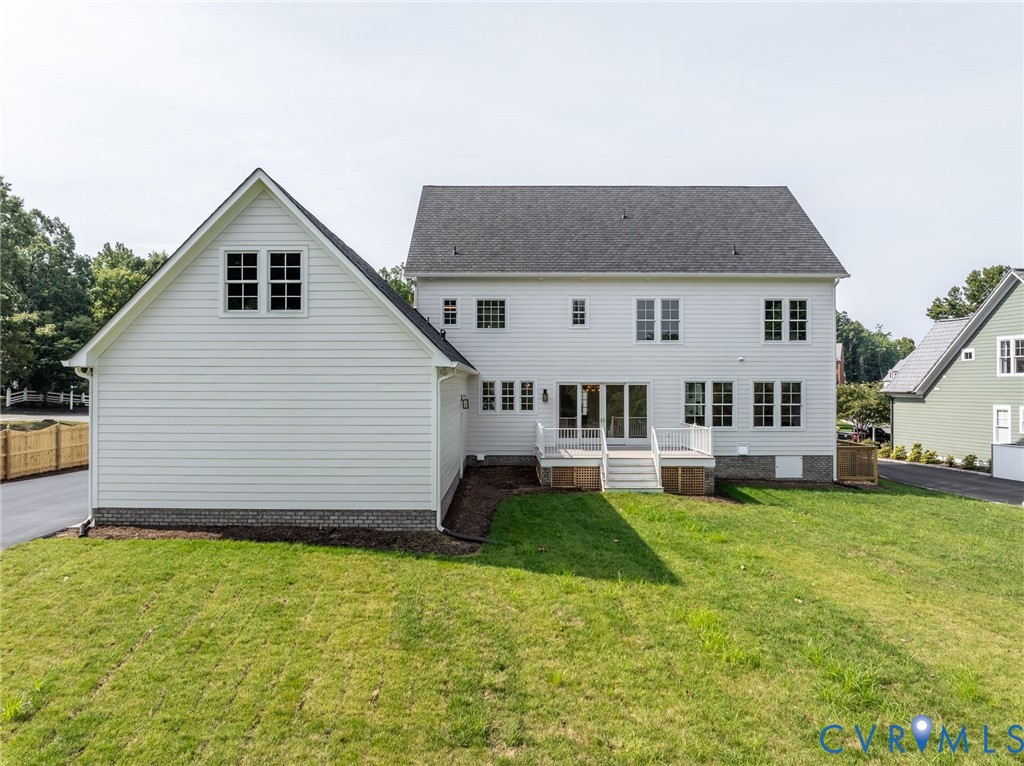
| Other Exterior Features | Deck, Sprinkler/Irrigation, Porch, Paved Driveway |
| Status | For Sale |
|---|---|
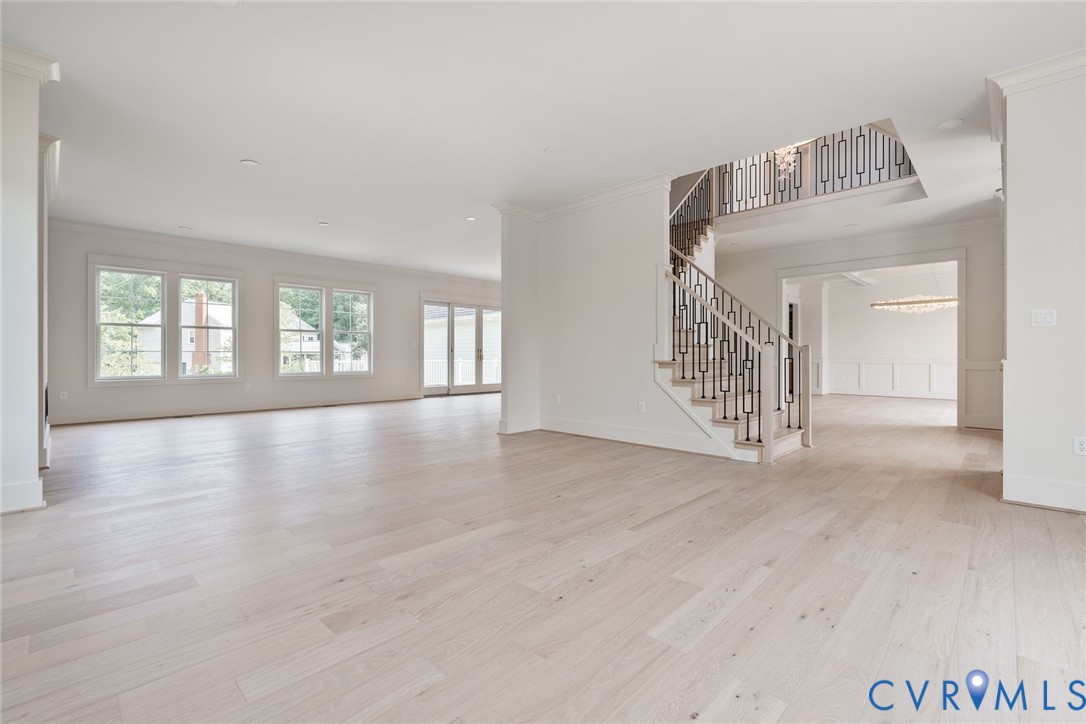
| LIVING SPACE | 5,331 Sq.Ft. |
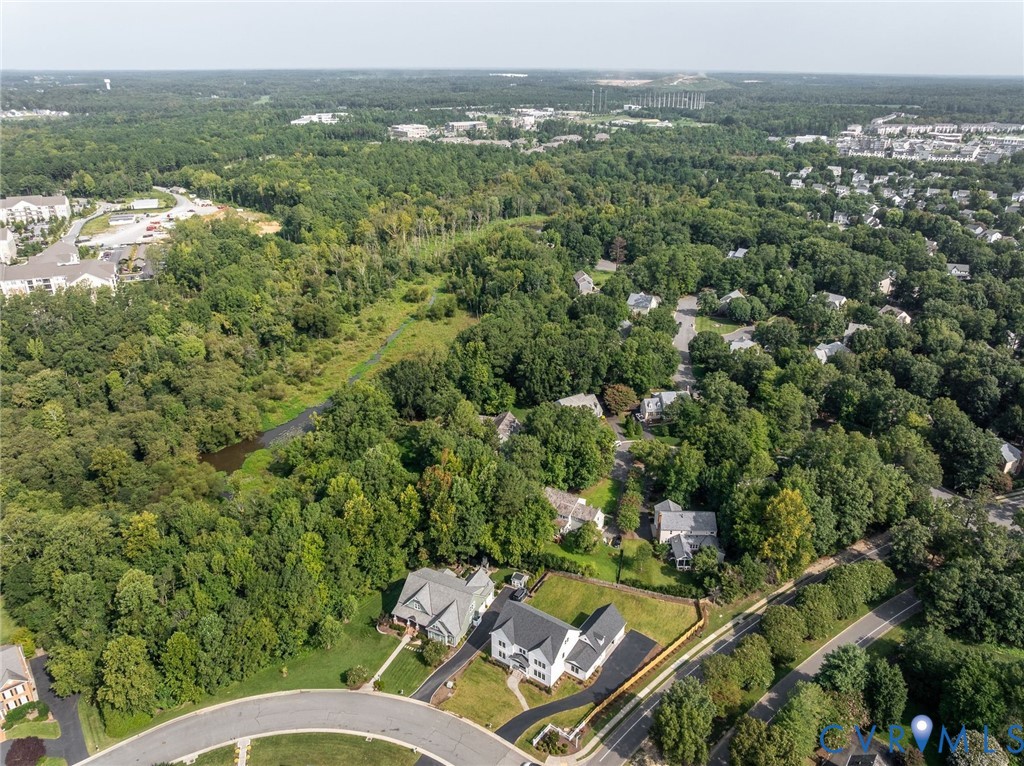
| LOT SIZE | 0.51 Acres |
| MLS® ID | 2620640 |
| Type | Residential |
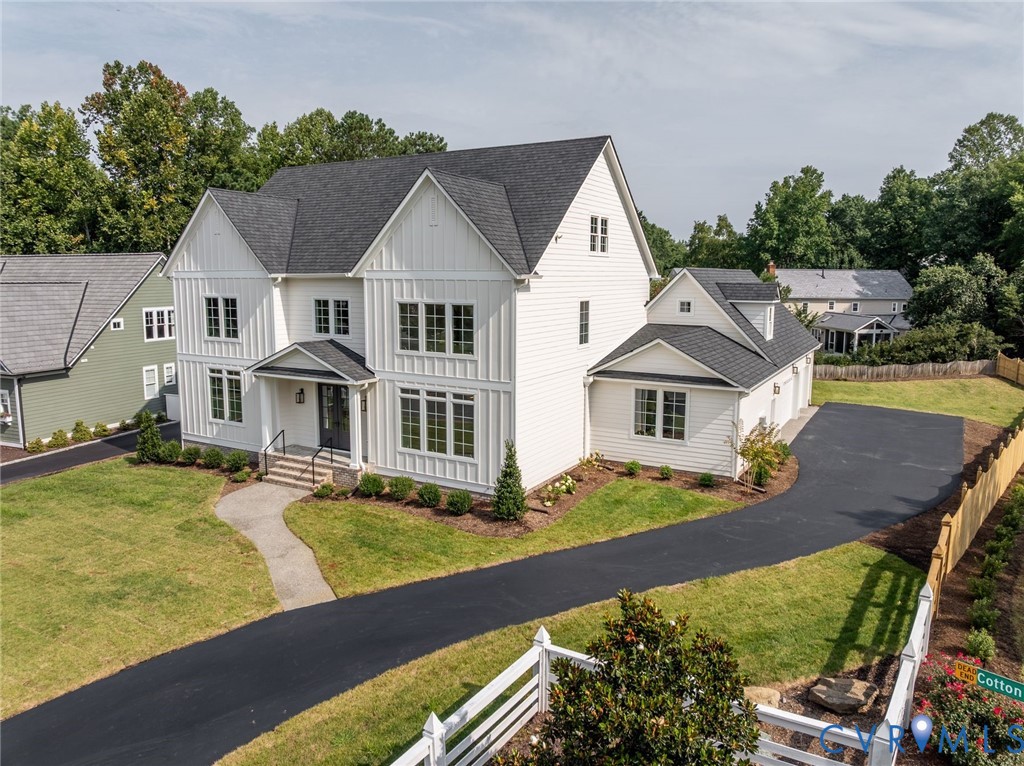
| Year Built | 2026 |
| Neighborhood | Henrico |
| Architecture Styles | Custom |
| ELEMENTARY SCHOOL | Nuckols Farm |
| MIDDLE SCHOOL | Short Pump |
| HIGH SCHOOL | Deep Run |
| SALES PRICE | $1,875,000 |
|---|---|
| REAL ESTATE TAXES | $6,630/yr |
| HOA Fees | $1,200/yr |
Estimate your monthly mortgage payment, including the principal and interest, property taxes, and HOA. Adjust the values to generate a more accurate rate.
Buying or selling a home can be stressful, and the Laura Peery Team is trained and experienced at relieving the stress and delivering a positive outcome.
CONTACT US