
- Home
- Meet the Team
-
Properties
-
Home Search
- Home Valuation
- Neighborhoods
- Testimonials
- Press & Media
- About the Brand
- Sotheby's Auction House
-
Resources
- Blog
- Contact Us
- My Search Portal
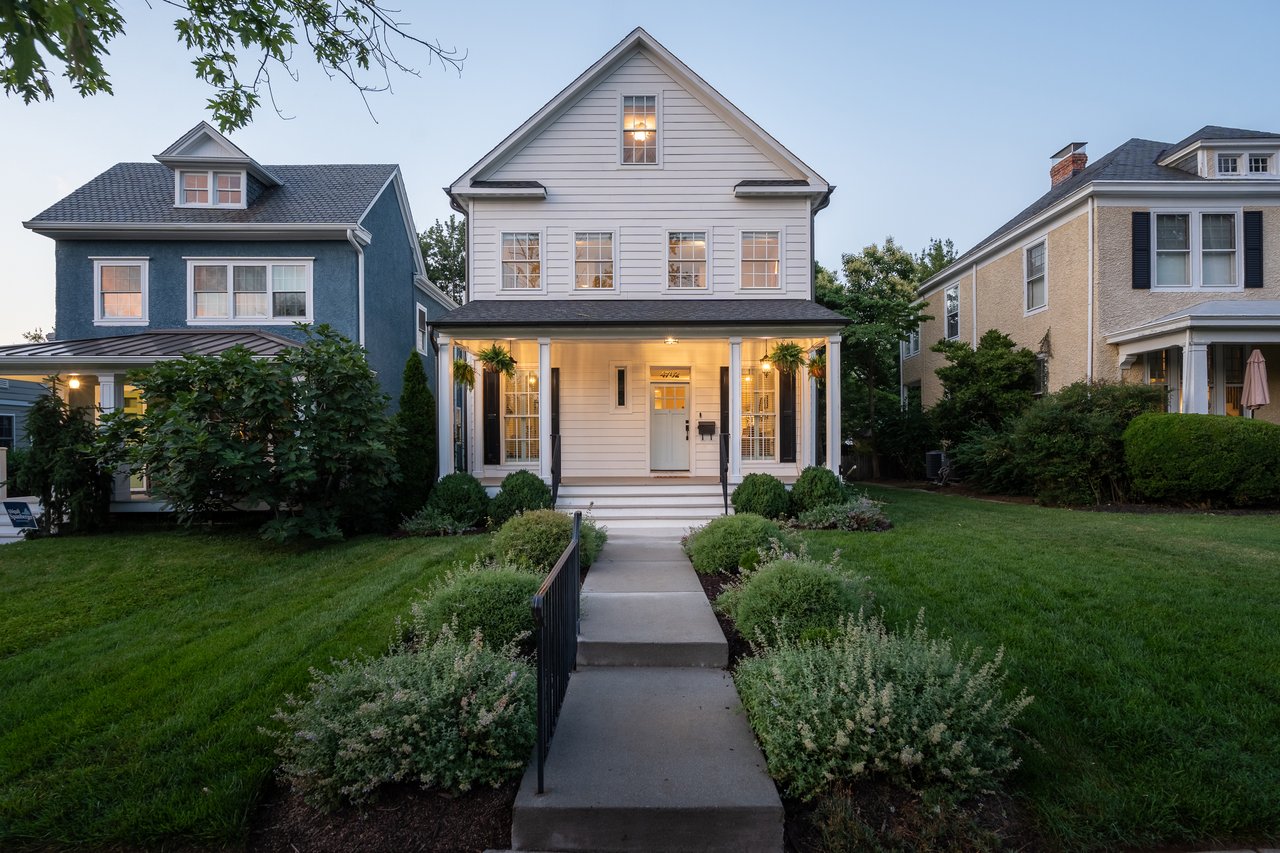
A welcoming front porch sets the tone for this beautifully appointed home, offering 3,432 square feet across three finished levels. Inside, hardwood floors, crisp millwork, box molding, and abundant natural light lend a sense of character and craftsmanship. The main level unfolds easily from the living and dining rooms into the kitchen and spacious family room, creating a comfortable rhythm between more traditional rooms and open everyday living. A first-floor bedroom and full bath add flexibility for guests, an office, or additional living space.
The kitchen is bright and generously scaled, with white cabinetry, stone countertops, an apron-front sink, gas cooking, and a rich blue center island that brings just the right amount of color to the space. Glass pendant lights hang above the island, while windows throughout keep the room filled with natural light. Open to the family room and just steps from the rear patio, it is a kitchen designed as much for gathering as it is for cooking.
Upstairs, the spacious primary suite includes hardwood floors, a walk-in closet, and an ensuite bath with a double vanity, freestanding claw-foot tub, and glass-enclosed shower. Two additional bedrooms, a full bath, and laundry complete the second floor. The finished third level offers another bedroom and full bath, along with a flex room and loft, giving the home plenty of room to evolve over time.
Out back, the fenced yard has the feel of a private garden, with established landscaping and flowering perennials surrounding a brick and paver patio. A wood pergola strung with café lights creates an inviting place for long dinners outside, while the broad lawn leaves plenty of room for play. A playset and detached storage shed with electricity add function without taking away from the setting. From the gracious front porch to the garden out back, this is a home that feels polished but never overly formal, with beautiful spaces meant to be lived in and enjoyed.
Check out our tour of this property.
| Total Bedrooms | 5 |
|---|---|
| Total Bathrooms | 4 |
| Full Bathrooms | 4 |
| Flooring | Hardwood |
| Stories | 3 |
|---|---|
| Other Exterior Features | Pergola, Patio, Detached Shed, Fenced Backyard |
| Status | For Sale |
|---|---|
| LIVING SPACE | 3,432 Sq.Ft. |
| MLS® ID | 2625003 |
| Type | Residential |
| Neighborhood | Richmond |
| ELEMENTARY SCHOOL | Munford |
| MIDDLE SCHOOL | Albert Hill |
| HIGH SCHOOL | Thomas Jefferson |
Estimate your monthly mortgage payment, including the principal and interest, property taxes, and HOA. Adjust the values to generate a more accurate rate.
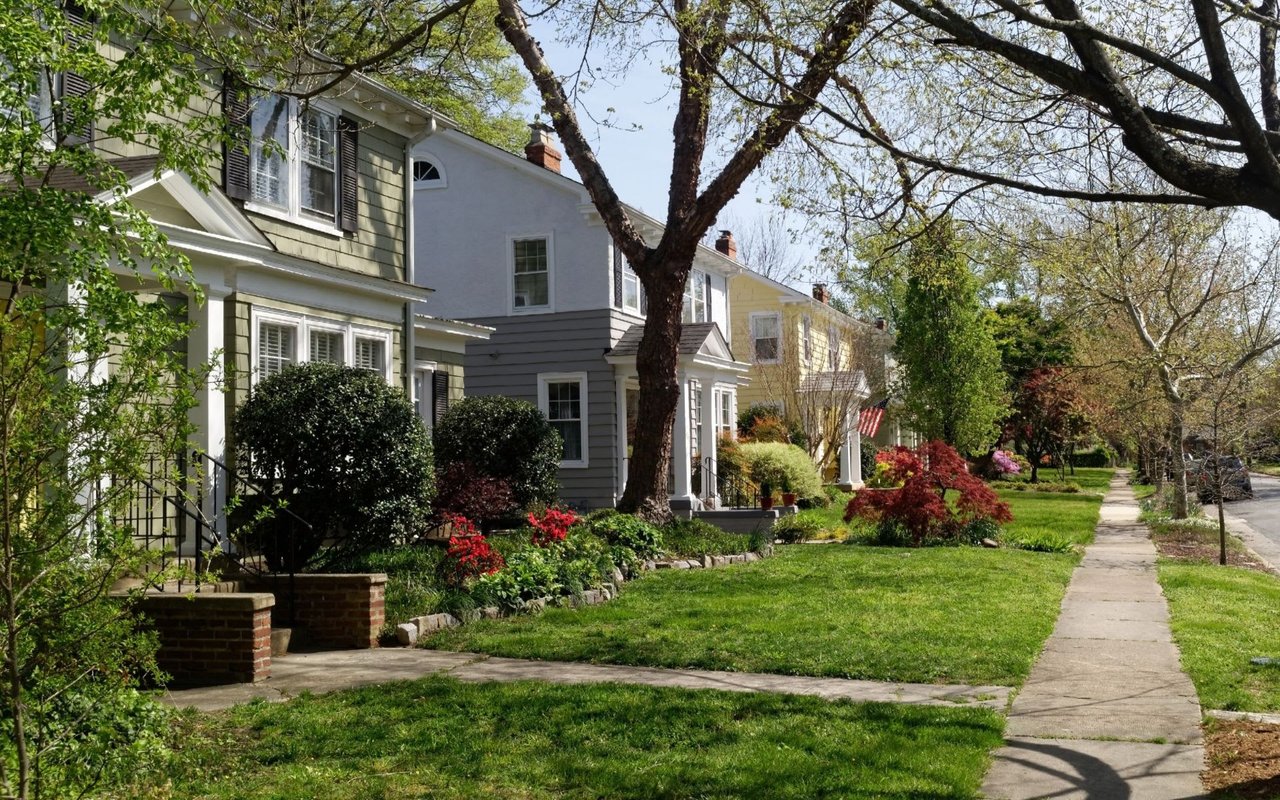
Buying or selling a home can be stressful, and the Laura Peery Team is trained and experienced at relieving the stress and delivering a positive outcome.
CONTACT US