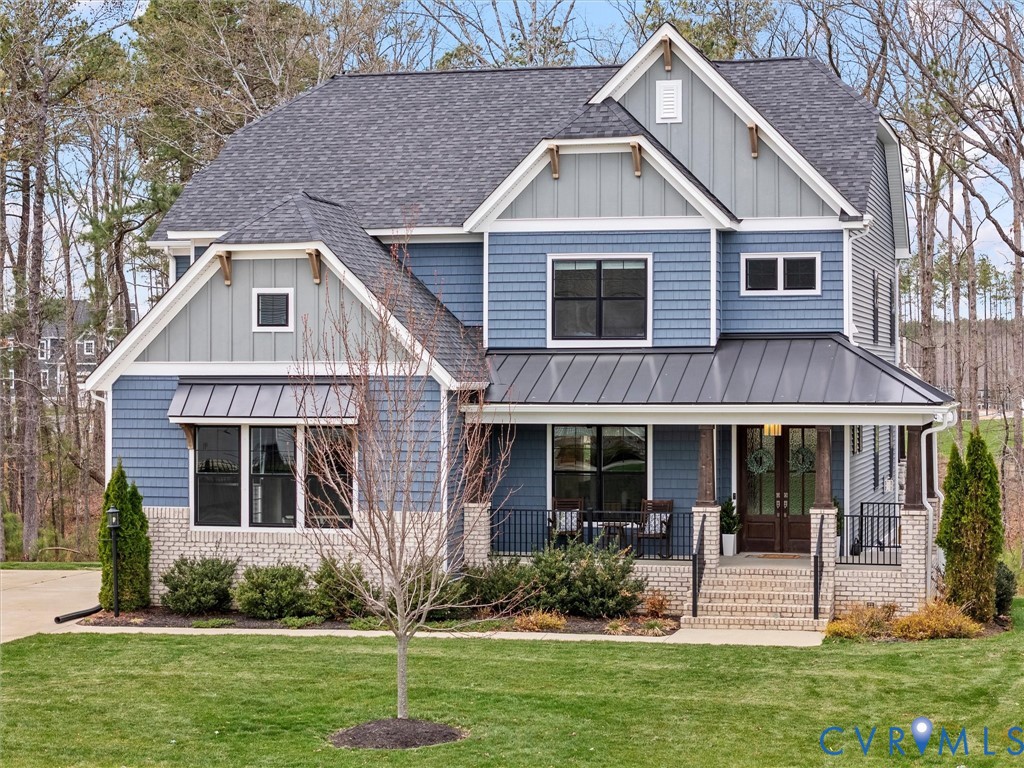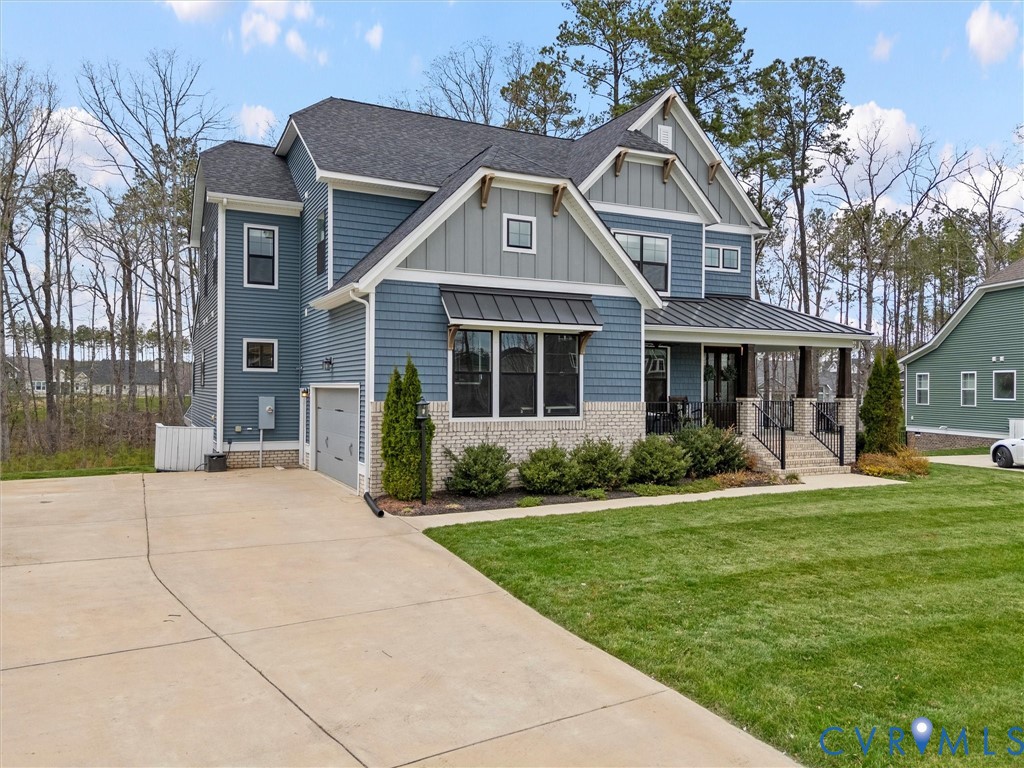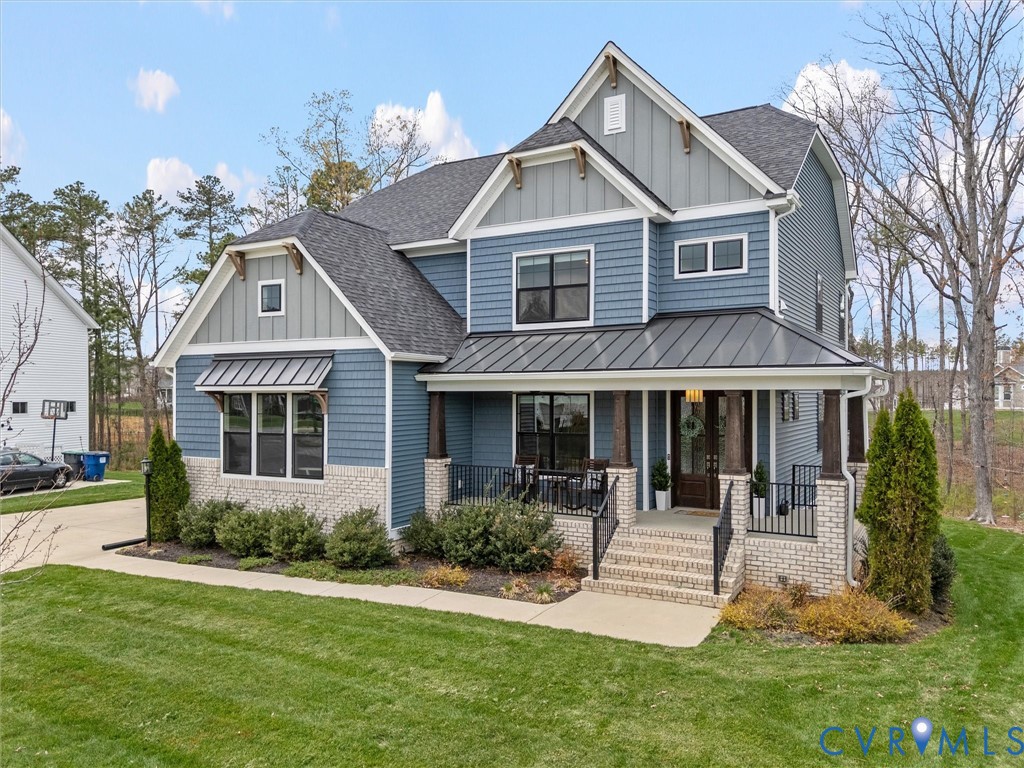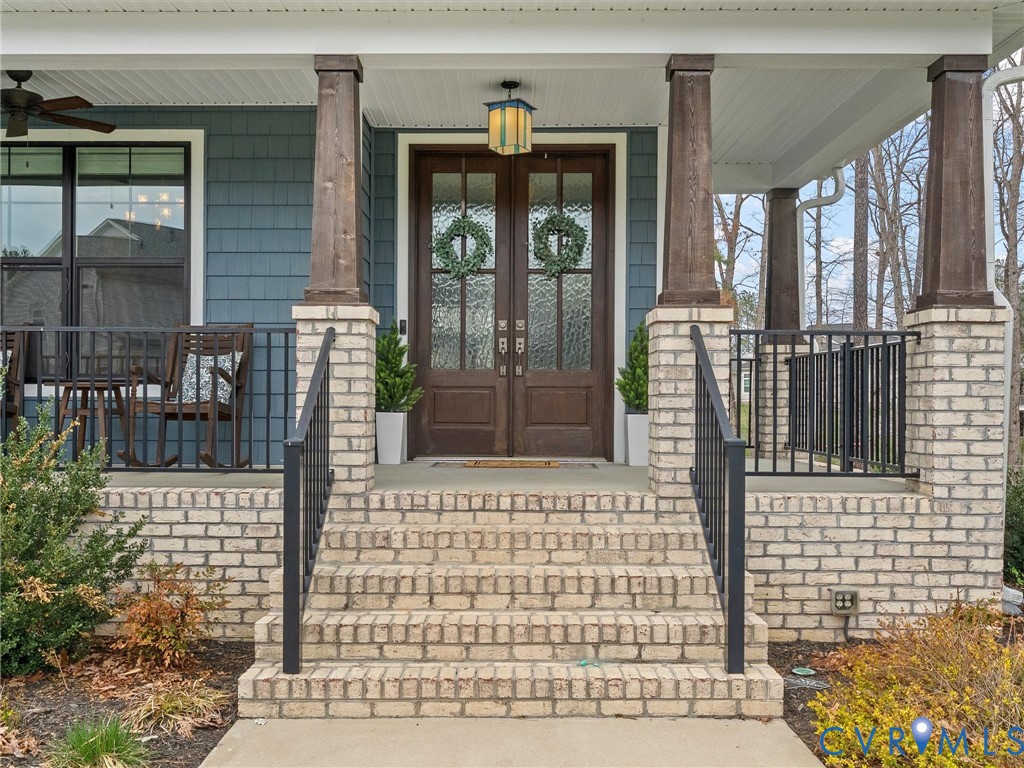
7118 Maple Summit Ln
$980,000
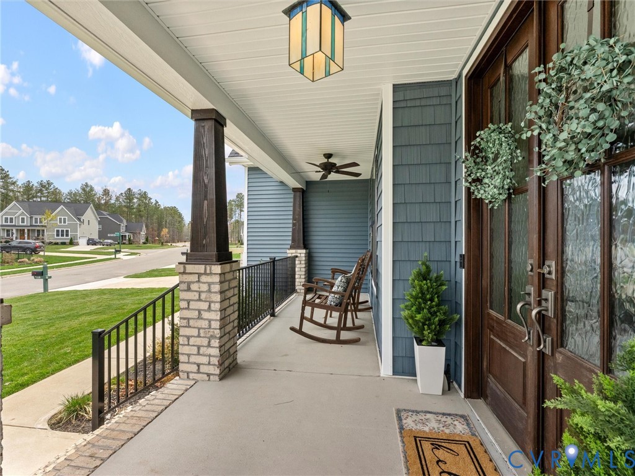
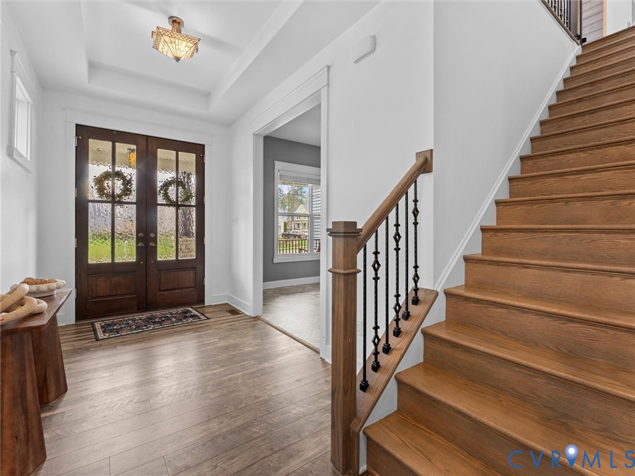
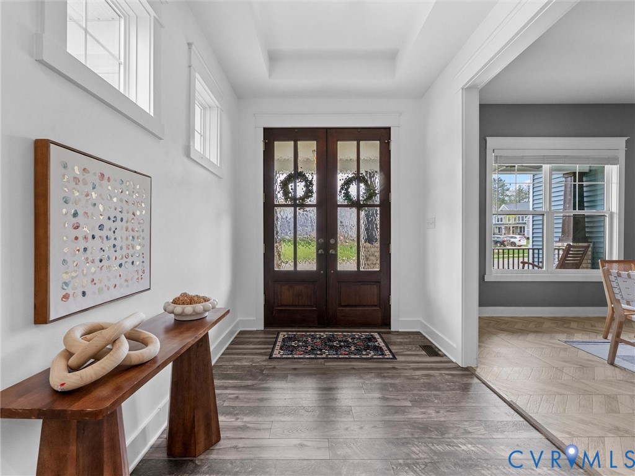
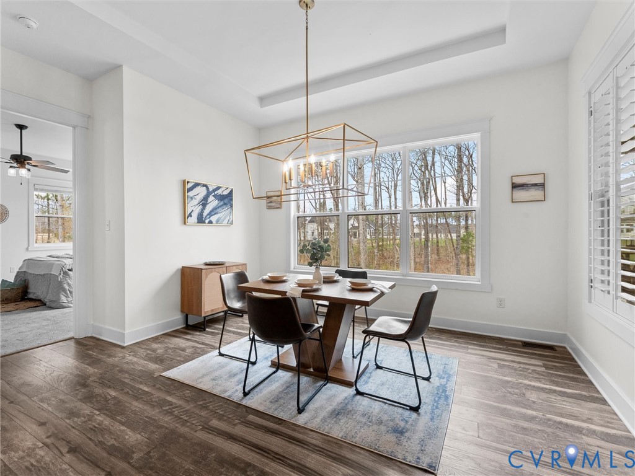
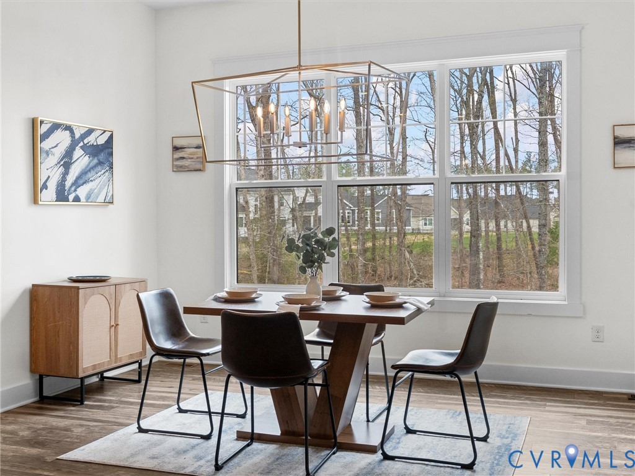
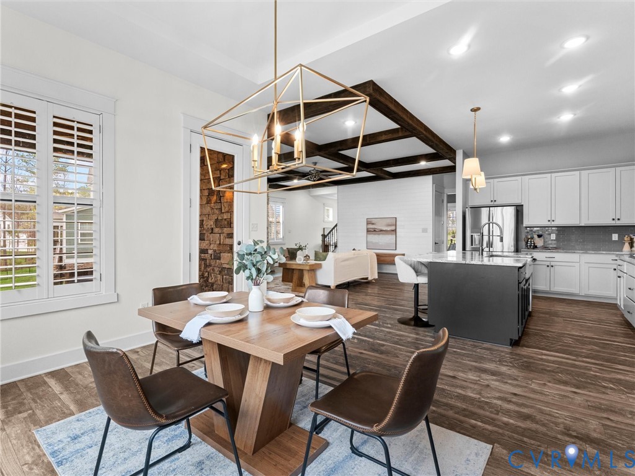
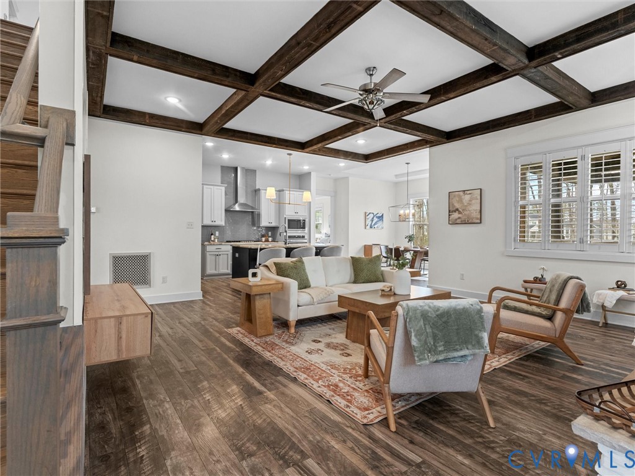
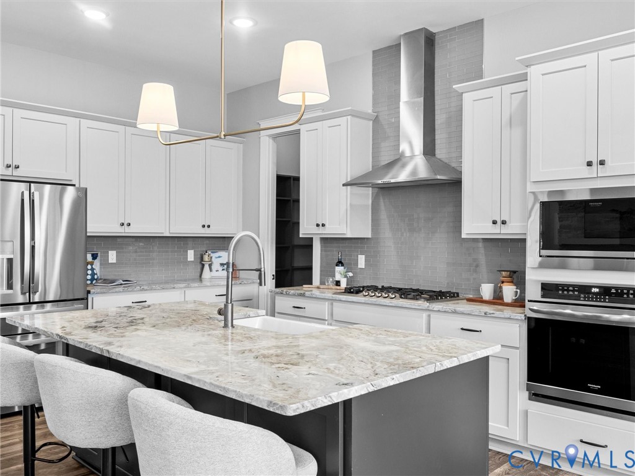
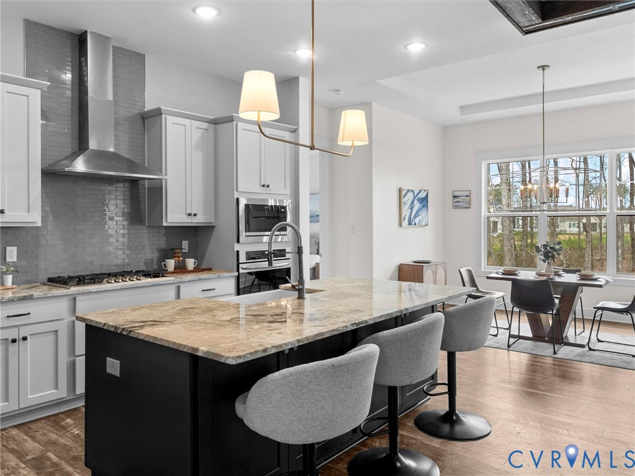
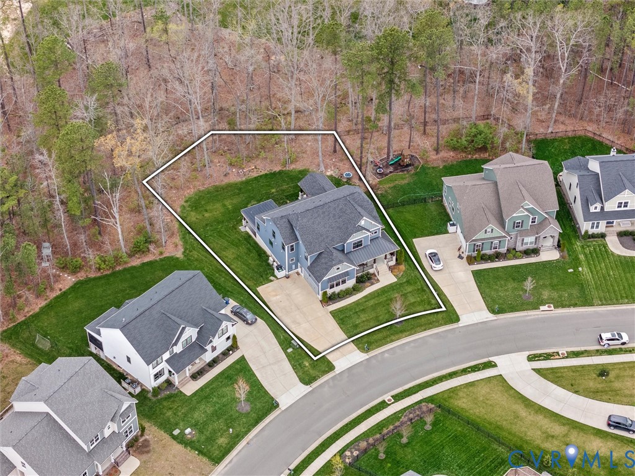
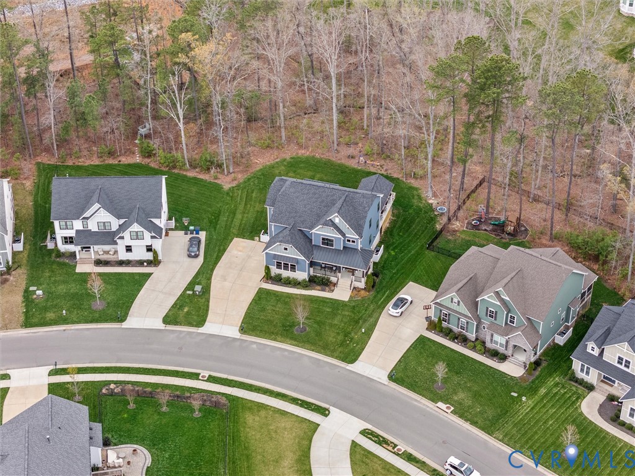
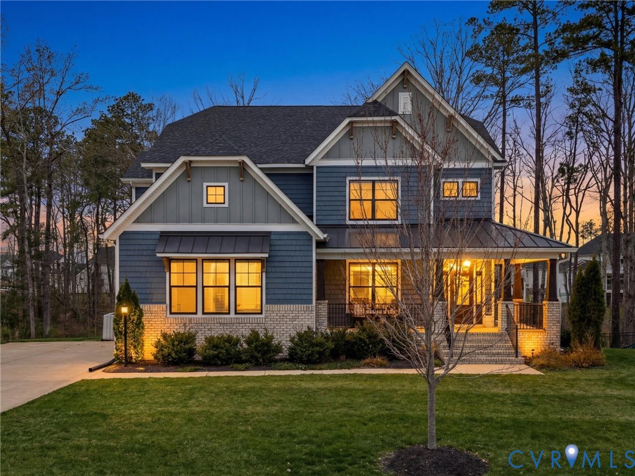
Welcome to this exceptional home, where luxury, lifestyle, and unforgettable entertaining come together--This 7-bedroom home with a fully finished walk-out basement in highly sought-after Magnolia Green is thoughtfully designed and impeccably upgraded! This home offers refined living with extraordinary indoor and outdoor spaces.
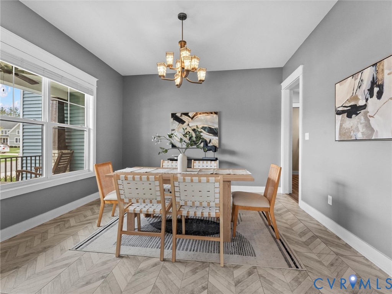
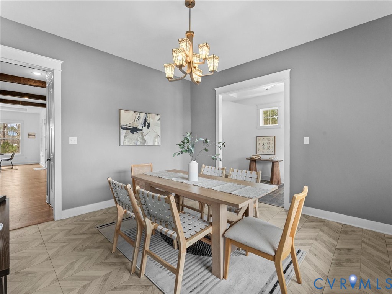
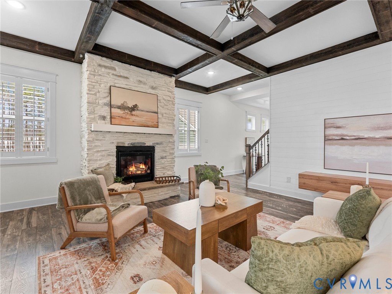
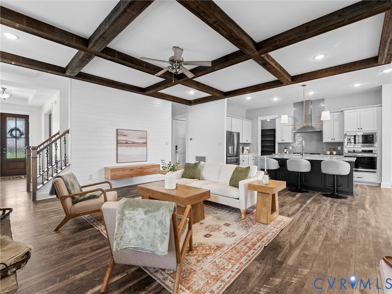
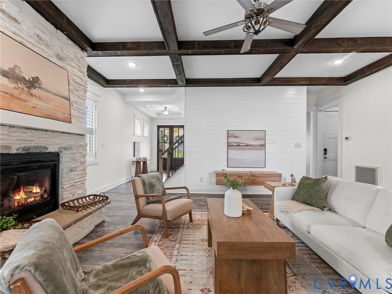
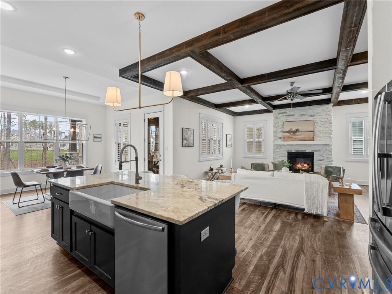
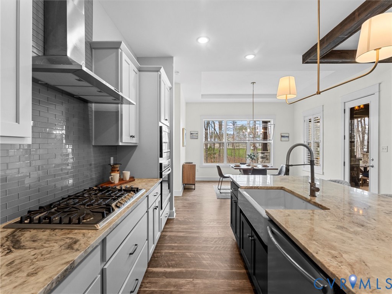
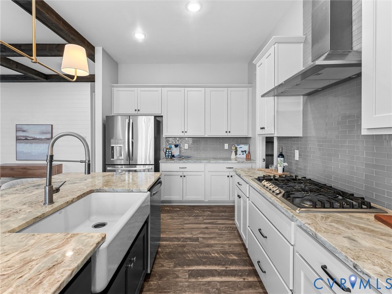
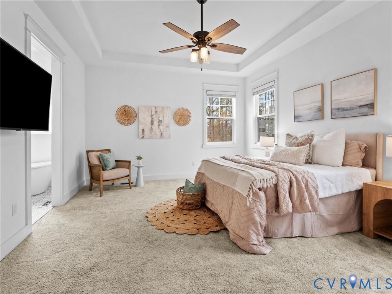
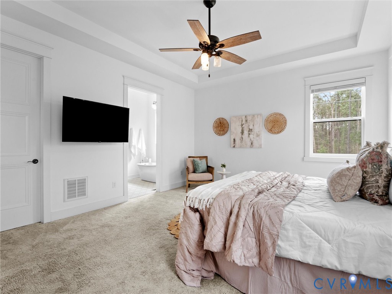
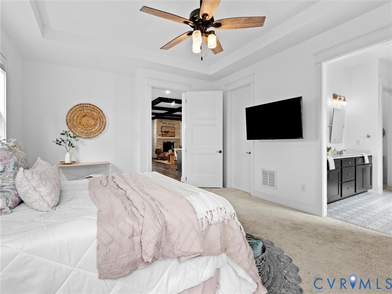
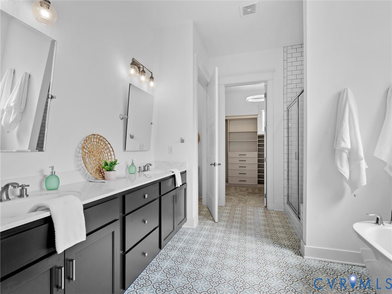
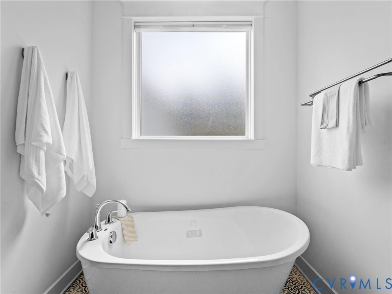
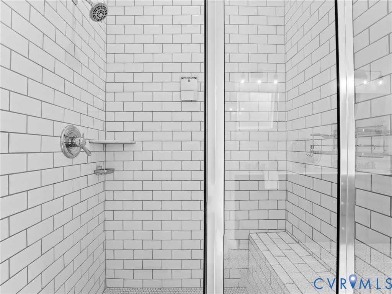
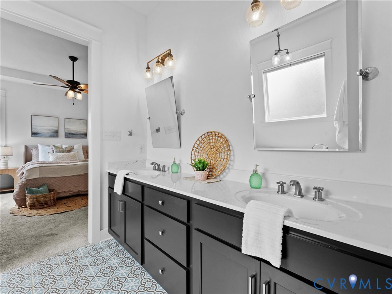
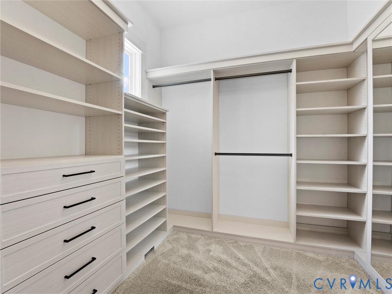
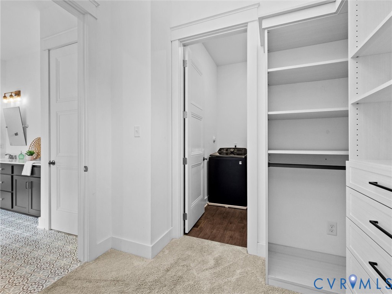
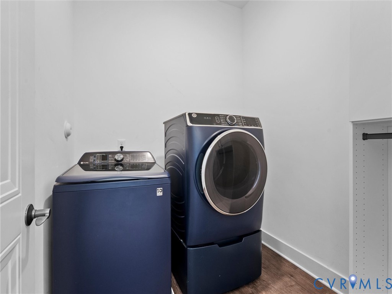
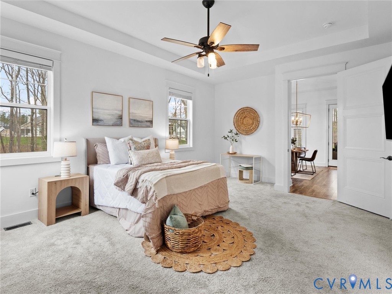
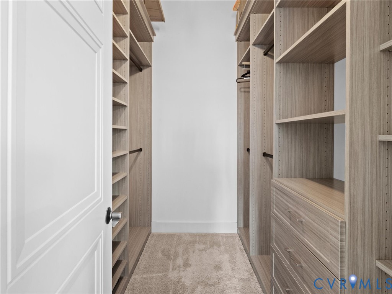
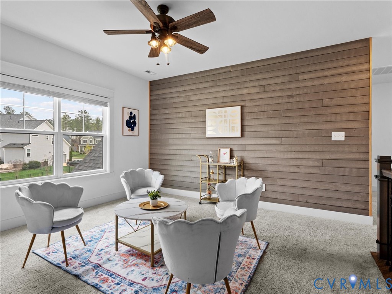
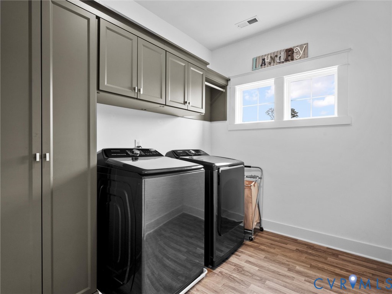
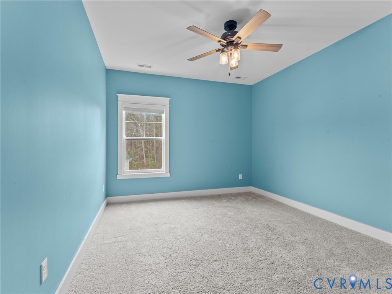
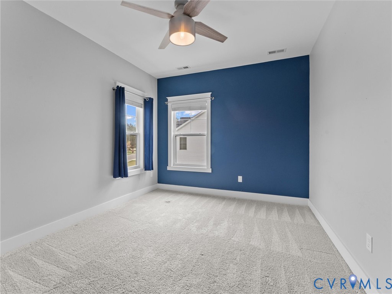
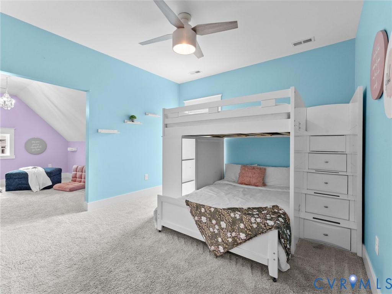
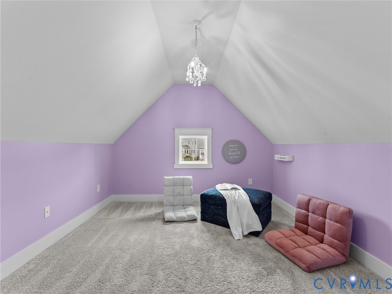
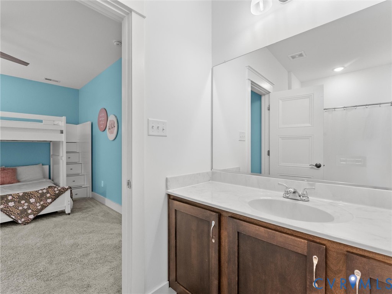
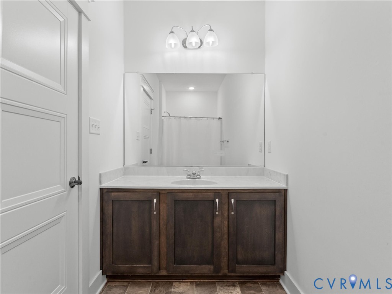
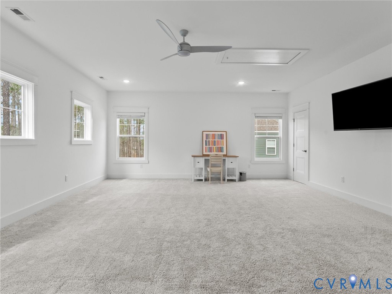
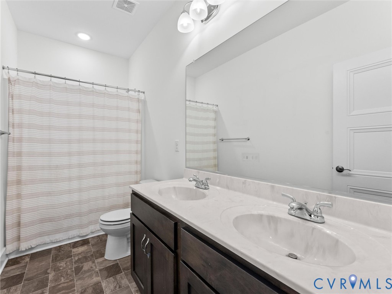
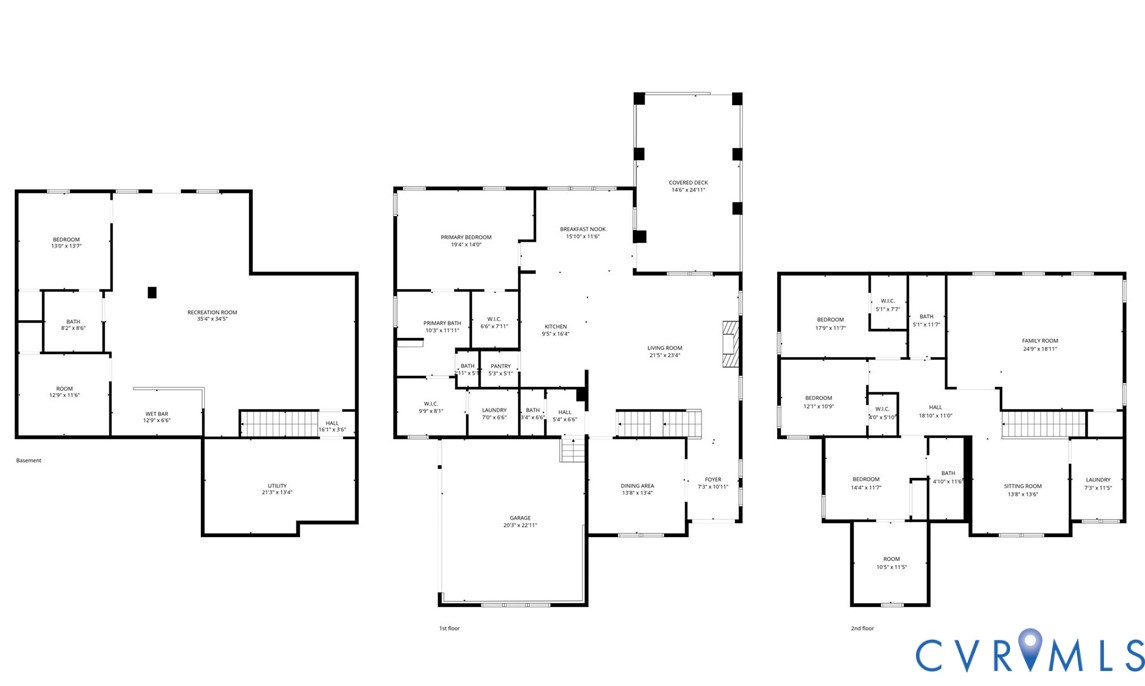
The main level showcases a stunning first-floor primary suite featuring a spa-inspired ensuite with dual vanities, freestanding soaking tub, oversized tiled shower, and dual custom walk-in closets by Closet Factory. A private primary laundry room with washer and dryer conveys. The open-concept living area is both elegant and inviting, ideal for entertaining and everyday comfort. Upstairs, you'll find four spacious bedrooms, including a versatile rec or teen room with closet, a loft area, hall bathroom, and one bedroom to include an extended room/ensuite bathroom and a second laundry room complete with cabinetry and washer/dryer.
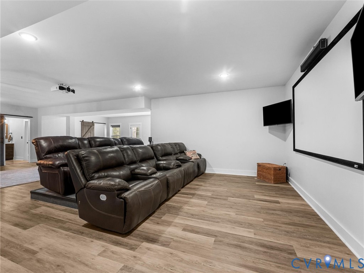
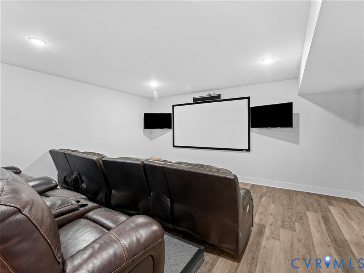
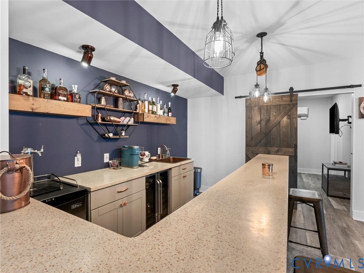
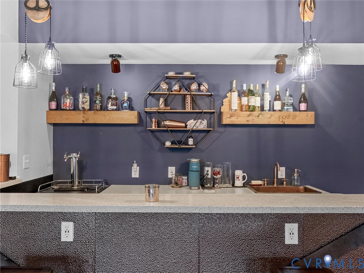
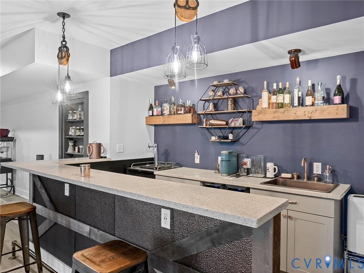
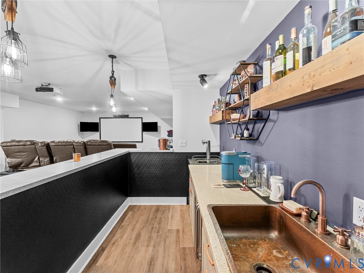
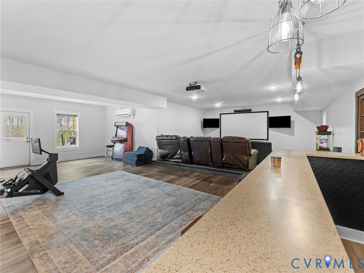
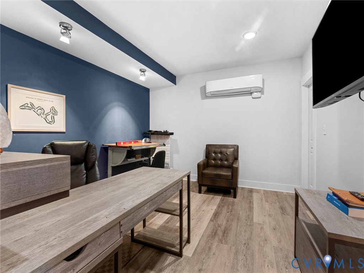
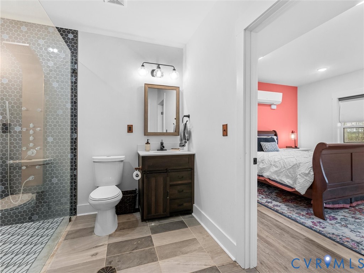
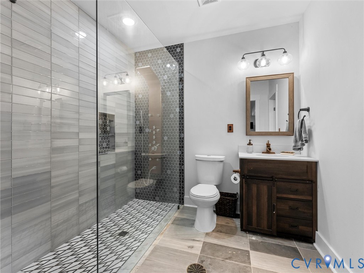
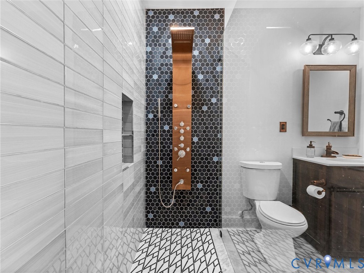
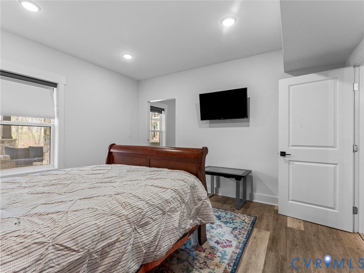
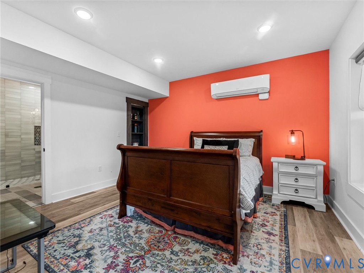
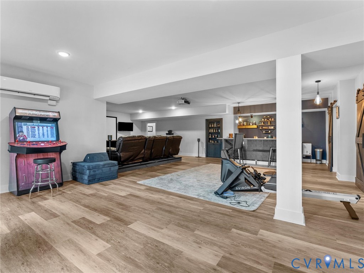
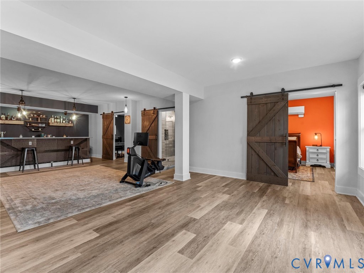
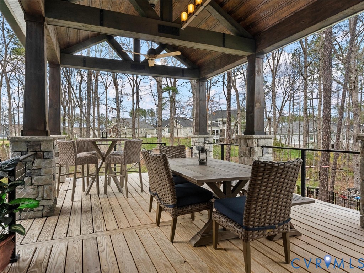
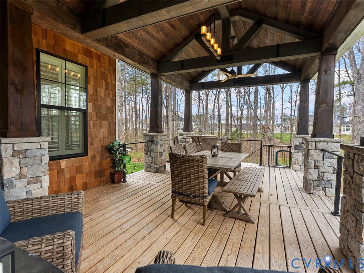
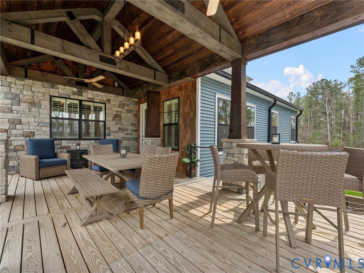
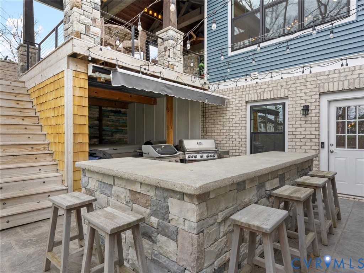
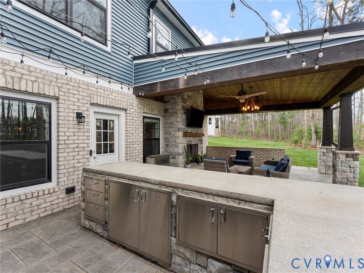
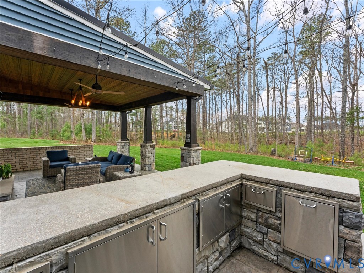
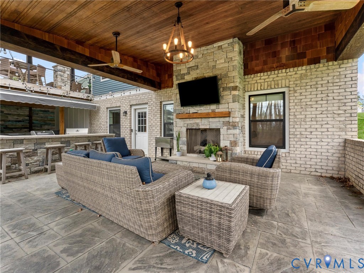
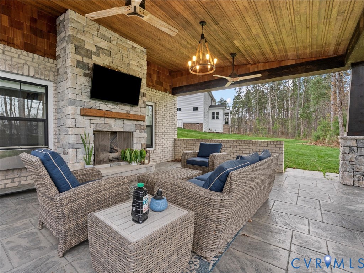
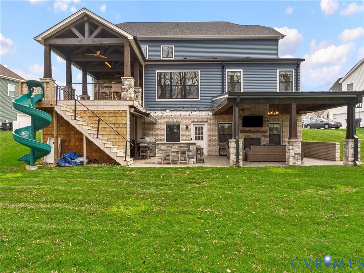
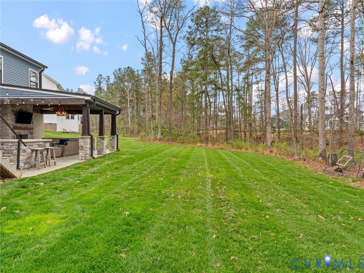
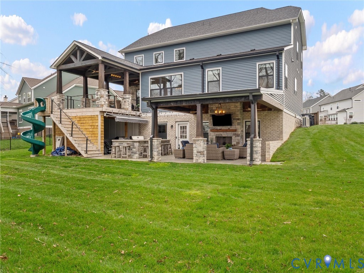
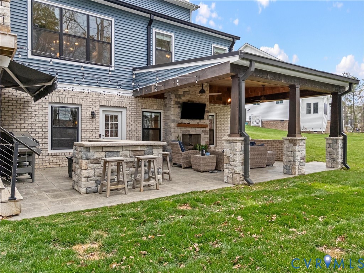
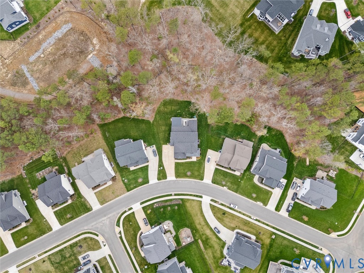
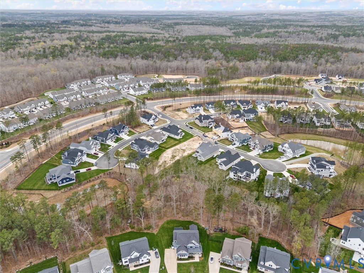
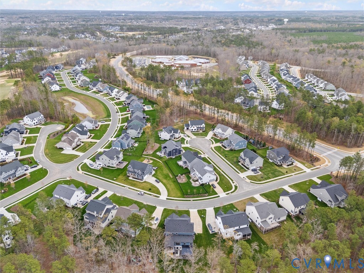
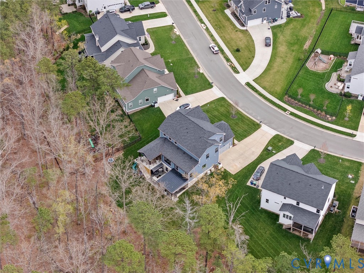
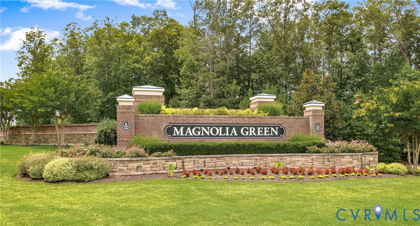
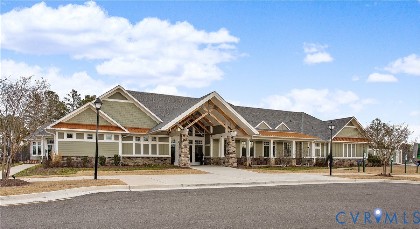
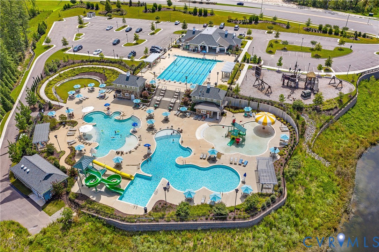
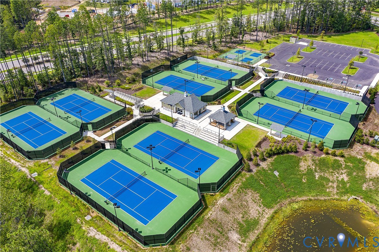
The fully finished walk-out basement is truly an entertainer's dream, complete with a custom wet bar showcasing copper trim details, upgraded trim features, a copper sink, kegerator, and refrigerator. Basement also includes a dedicated media room with equipment and furnishings conveying, along with two additional bedrooms--one ideal for a private office and another featuring a beautifully upgraded ensuite bath with large tiled shower. Outdoor living is second to none, w/ multiple curated spaces including an upper-level custom patio with vaulted ceiling, detailed millwork, and a custom slide to the backyard (patio furniture conveys). The lower covered patio offers a gas fireplace, outdoor kitchen (grill conveys), and hot tub, all overlooking a private, tree-lined lot designed for relaxation and gathering. Located in amenity-rich Magnolia Green featuring golf, resort-style pools, tennis, playgrounds, and scenic walking trails--closet to award-winning schools, thoroughfares, restaurants and shopping, this is a rare opportunity to own a truly exceptional home.